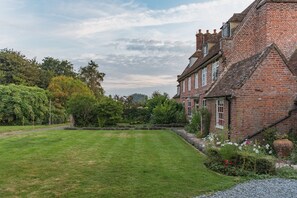
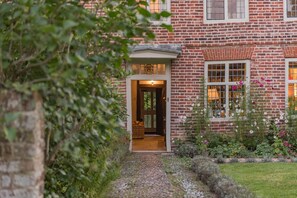
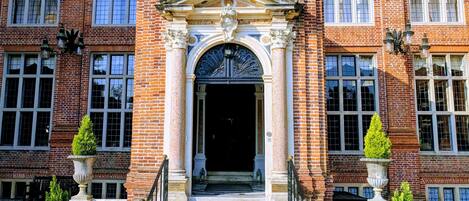
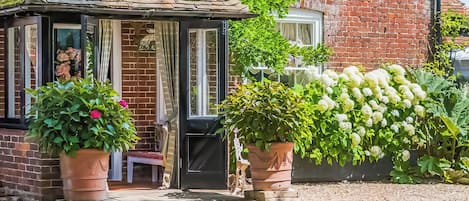
Moat Farm House est une exquise ferme Tudor récemment magnifiquement restaurée et rénovée avec soin pour mettre en valeur et améliorer les caractéristiques d'époque. Le logement généreux comprend 7 chambres et 6 salles de bain / douche (4 ensuite), une immense cuisine de ferme voûtée, une cuisine secondaire et trois salles de réception.
Établi sur 6 hectares, il est entouré de son propre territoire, à la périphérie du charmant village de Ash, à seulement 5 km de Sandwich, l'une des villes médiévales les mieux conservées d'Angleterre. Le terrain s'étend jusqu'au cimetière de Saint-Nicolas, Ash, une église datant principalement du XIVe siècle.
Le village dispose d'un mini-supermarché et d'un magasin de nuit, ainsi que de petites bottes. Le pub du village médiéval est sur le point de rouvrir. La boutique et le restaurant de Juliet's Farm sont visités par des gens de partout. Toutes ces commodités sont à quelques minutes à pied de la maison.
La maison est joliment meublée avec une combinaison d’antiquités et de pièces plus modernes, toutes sélectionnées et aménagées avec soin.
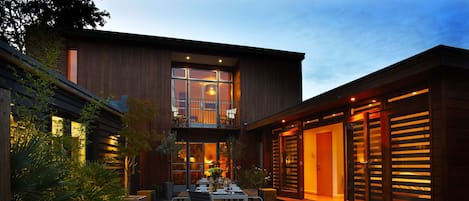
Le jardin est une joie avec des frontières profondes contenant principalement des plantes de style chalet et avec des vues sur l'église et la campagne environnante. Vous avez le choix entre plusieurs zones de places assises et une grande table à l'extérieur des portes pliantes de la cuisine pouvant accueillir 16 personnes, avec la possibilité de s'asseoir davantage à d'autres tables. Le barbecue Weber peut être déplacé partout où vous en avez besoin!
À l’extérieur, une grange au toit de chaume abrite une salle de jeux attrayante avec tennis de table, fléchettes et baby-foot, très appréciée des jeunes générations qui souhaitent passer du temps ensemble.
Il y a de belles promenades autour de la maison et de nombreux sites exceptionnels plus loin.
Les propriétaires ont clôturé le plus possible le jardin afin de contenir les petits chiens. Des portes peuvent être fermées pour empêcher les jeunes enfants de se rendre à l’étang sans accompagnement.
C'est une maison merveilleuse pour les familles, les grands groupes d'amis, les golfeurs, les randonneurs et bien sûr les chiens et les enfants sont les bienvenus!
Il y a un parking tout autour de la maison, y compris devant la porte latérale de la cuisine.
Cuisine
La cuisine exceptionnelle a été considérablement étendue par les propriétaires actuels et est extrêmement spacieuse et bien équipée. À l'ouest, des portes pliantes menant à la pelouse et au jardin et à la grande table extérieure.
Il y a trois fours (un four à tour rapide de Siemens) et trois autres fours dans la gamme écologique au bois pour les plus aventureux! Ceci fournit un poêle à bois à façade de verre pour les mois les plus froids. Il y a aussi un grand micro-ondes intégré.
Il y a un évier triple avec robinet amovible, deux lave-vaisselle, un robinet d’eau bouillante Quooker constant, un réfrigérateur-congélateur Fisher et Paykel avec une machine à glace et un filtre à eau froide, ainsi qu’un petit évier sur l’île. Il y a un garde-manger avec beaucoup d'espace pour ranger des aliments, un cellier et une plaque de cuisson à gaz à six feux.
Le carrelage de carrière recyclé est chauffé par le sol. Les briques Tudor d'origine sur l'un des murs ont été exposées à merveille.
Étude
Cela mène à la cuisine et peut être un endroit utile pour ranger des sacs, des ordinateurs, etc.
À quelques pas de l’autre côté de l’allée se trouve la buanderie / salle de démarrage nouvellement construite. Cela a une machine à laver, sèche linge, un autre lave vaisselle, triple évier et un très grand séchoir à poulie au plafond. Il y a beaucoup d'espace pour des bottes, des manteaux, etc. Il y a aussi un grand réfrigérateur extra profond pour congélation et débordement.
Salon
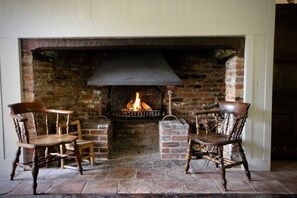
Une belle pièce avec la fenêtre Tudor à l’arrière, des poutres apparentes, une cheminée à cantou contenant un poêle à bois, une télévision et trois grands canapés confortables.
Hall principal
Un sol en dalles de pierre et des poutres plus apparentes ainsi que la porte d'entrée surmontée d'un panneau de vitrail représentant un blason du constructeur de la maison en 1575.
Back hall menant à:
Chambre en bas
Cela peut être réglé avec un lit simple ou deux lits simples et est idéal pour une personne plus âgée ou des enfants / adolescents.
Salle de bains humide
douche et lavabo
Vestiaire
WC avec le bassin
Salle de dessin
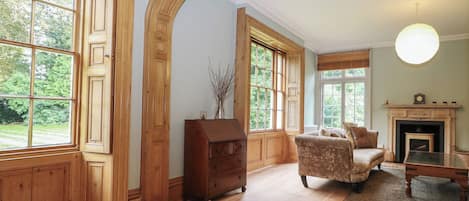
Une salle de réception plus formelle. Cette pièce est lambrissée, dispose d’un cantou avec une cheminée et de fenêtres à volets. Cette ouverte à
Bibliothèque
Une belle et longue table à manger pouvant accueillir 14
Porte menant à
Chalet attenant
Ce cottage possède un grand salon double-aspect avec une cuisine secondaire neuve et bien équipée (avec autre lave-vaisselle et lave-linge), une télévision, un canapé, une table, etc.
Escalier menant à
Chambre double au premier étage avec un lit king size et une salle de bain avec baignoire et douche à l'italienne.
Premier étage
Du hall principal, un vieil escalier en bois mène au palier du premier étage.
Chambre 2
La chambre sud inspirée de la Régence est toute la profondeur de la maison et contient un lit king size
Douche attenante
Douche, lavabo et WC, chauffage par le sol.
Chambre 3
La chambre du milieu est particulièrement lumineuse avec deux grandes fenêtres et un lit double en fer et en laiton.
Chambre à coucher principale (4)
La chambre principale est toute la profondeur de la maison avec des fenêtres aux deux extrémités avec un lit king size.
En suite
Petite salle de bains avec douche, lavabo et WC, chauffage par le sol
Salle de bains familiale
Grande douche double, bain, chauffage par le sol,
Stiars menant à:
Dernier étage
Chambre 5
Lit king size
Chambre 6
Lit double.
Il existe des matelas portables séparés pour plus de flexibilité au cas où les gens ne voudraient pas partager leur lit.
Salle de bains
Bain, douche et chauffage par le sol.
À l'extérieur
Un grand jardin magnifique, plusieurs aires de repos au choix et une grande table extérieure pouvant accueillir 16 personnes, barbecue
Grange en chaume
Contient une grande salle de jeux (non chauffée) avec tennis de table, fléchettes et baby-foot.
Les chiens sont les bienvenus et les propriétaires ont clôturé la zone autant que possible pour les petits chiens. Il y a des portes qui peuvent être maintenues fermées pour empêcher les enfants plus jeunes de se rendre à l'étang sans accompagnement.