

Gehele woning
Skyline Hotel - Penthouse & Patios & City Views
Fotogalerie voor Skyline Hotel - Penthouse & Patios & City Views


Populaire voorzieningen
- Keuken
- Wasmachine
- Droogkast
- Airconditioning
- Parking beschikbaar
Voeg datums toe voor prijzen
Over deze accommodatie
Skyline Hotel - Penthouse & Patios & City Views
- Summary:
Discover urban luxury with a full boutique hotel buyout at our Denver vacation rental. Spanning five private floors, our property offers 19 bedrooms, 15.5 bathrooms, and 18,200 square feet of entertainment-filled space. Soak up the sun on the massive 2,000-square-foot terrace, play a round of shuffleboard or pool, and relax in central air conditioning. Walk to downtown shopping, summer concerts, and iconic sights while enjoying unmatched space and private elevator access.
The Space:
Location perks: Denver Art Museum (0.3 miles), Colorado State Capitol (0.6 miles), Colorado Convention Center (0.6 miles), Ball Arena (1.1 miles), Empower Field at Mile High (1.7 miles)
Interior:
— 5 fully equipped gourmet kitchens (drip coffee makers, Miele & Wolf espresso machines, Sub-Zero fridges, Wolf & Thermador gas/electric ranges, double ovens, dishwashers, wine fridges, ice makers, toaster ovens, cookware, tableware)
— 15+ Smart TVs (32" to 80") with streaming apps and cable options
— 3 gas fireplaces (in units 300, 400, and 500)
— Custom modern pool table (floor 5)
— Professional shuffleboard table (floor 4)
— 5 private in-unit washers and dryers (Electrolux, Whirlpool, LG, Samsung)
— Free WiFi (high-speed up to 653 Mbps across units)
— Central heating and central A/C throughout all 5 floors
— Around 19,000 sq. ft. across 5 full floors
Exterior:
— 2,000 sq ft private 2nd-floor terrace with outdoor dining sets for 16+ and lounge seating
— 2,000 sq ft private roof top with a firepit, outdoor seating, and TVs
— Multiple private balconies off upper floor units and primary bedrooms
— Outdoor dining area
— City skyline and mountain views
Community:
— Key fob elevator access opening directly into each unit
— Secure hotel lobby entrance
— Golf simulator (Rentable option)
— Rooftop event space (Rentable option)
— Main level event space
Floor Configuration:
Second floor (Unit 200 - The Aristocrat): Kitchen, dining area, living room (pull-out sofa), dedicated workspace, 4 bedrooms (1 Primary king bed, 1 king bed, 1 bedroom with 2 full beds, 1 nook with twin-over-twin bunk bed), 2 en-suite full bathrooms, half bathroom
Third floor (Unit 300 - The Shaker): Kitchen, dining area, living room, bar area, 3 bedrooms (1 Primary king bed, 1 king bed with full pull-out sofa, 1 bunk room with twin-over-twin and full-over-full bunk beds), 2 en-suite full bathrooms, half bathroom
Fourth floor (Unit 400 - The Colorado): Kitchen, dining area, living room (pull-out sofa, 1 hallway twin daybed), game area with shuffleboard, 3 bedrooms (1 Primary king bed, 1 bedroom with king bed and 2 twin beds, 1 king bed), 2 en-suite full bathrooms, 1 full bathroom
Fifth floor (Unit 500 - The Executive): Kitchen, dining area, living room, game area with pool table, bar area, dedicated workspace, 3 bedrooms (1 Primary king bed with queen pull-out sofa, 1 bedroom with king bed and full/queen bed, 1 bedroom with 2 queen beds), 2 en-suite full bathrooms, half bathroom
Sixth floor (Unit 600 - The All-Star Penthouse): Kitchen, dining area, living room, dedicated workspace, 6 bedrooms (1 Primary king bed, 1 ADA king bed, 1 queen bed, 1 queen bed, 1 twin bed, 1 bunk room with 2 full-over-full bunk beds), 3 en-suite full bathrooms, 1 Jack-and-Jill full bathroom, 1 full bathroom
Guest Access:
Guests have exclusive private access to all five floors of the boutique hotel (Units 200, 300, 400, 500, and 600), total estimated at 19,000 sq. ft. Access includes direct key fob elevator access to each floor, the massive 2,000 sq. ft. private outdoor terrace on floor 2, all private balconies, in-unit laundries, custom pool table, shuffleboard, and private sports penthouse lounge.
Not included: Common spaces on main level (golf simulator and event space) and roof top event space.
The Neighborhood:
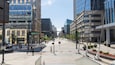
Situated along West Colfax Avenue in the heart of downtown Denver, our property offers year-round access to the city's rich cultural district and vibrant urban entertainment. Guests can spend their days exploring nearby world-class art museums, attending conventions, or catching a professional basketball or hockey game at Ball Arena. As evening sets in, pony up at nearby award-winning restaurants, local craft distilleries, and cozy lounges throughout downtown and the Golden Triangle Creative District. Whether you are visiting for theater performances, holiday light displays, or an urban home base before driving up to nearby Rocky Mountain ski slopes, the surrounding neighborhood delivers an energetic yet refined city experience
Getting Around:
Our central location makes walking, biking, and rideshares effortless for exploring downtown Denver. Paid off-premises parking is available in nearby parking lots for approximately $30/night. Denver’s B-cycle bike lanes and RTD light rail system are located just blocks away, giving guests convenient access to LoDo, RiNo, Highlands, and direct transit to Denver International Airport via Union Station.
Other Things to Note:
Please note parking is not included with your stay. There is an option for $30/day in a parking lot next to the hotel.
Interaction with Guests:
We are offsite but available when needed. Please message us through the app or booking platform for the quickest response.
House Rules:
• No smoking
• Pets are not allowed
• No parties or events
• Check-in is anytime after 4PM
• 50% of payment is due upfront and the rest of the payment is due (14) days before arrival.
• Booking Fee: We charge an additional, non-refundable fee of 2% of the total payment to cover the cost of booking processing.
• The credit card holder must provide a picture of the back and front of their ID via a secure and encrypted portal upon confirmation for fraud protection.
• Please promptly respond to any inquiries or requests for additional information to ensure the confirmation of your booking; failure to respond in a sufficient manner may lead to cancellation of the reservation.
Over deze buurt

Denver, Colorado
In de buurt
 Conferentiecentrum2 min. wandelen - 0.2 km
 16th Street-winkelcentrum5 min. wandelen - 0.5 km
 Paramount Theater6 min. wandelen - 0.6 km
- Bellco Theatre7 min. wandelen - 0.6 km
- Denver Center for the Performing Arts10 min. wandelen - 0.9 km
Restaurants
- Coyote Ugly Saloon6 min. wandelen
- 5280 Burger Bar5 min. wandelen
- 54Thirty Rooftop7 min. wandelen
- Territory Kitchen & Bar5 min. wandelen
- Little Owl Coffee4 min. wandelen