Welcome to Azure Tiki Gardens
Discover Azure Tiki Gardens — a newly remodeled designer home offering an elevated indoor–outdoor living experience. Enjoy a deep, heated 15×30 ft salt-water pool, a 500 sq ft Tiki Hut, and a full professional outdoor kitchen surrounded by 2,500 sq ft of natural vein-cut travertine. With curated interiors, solid-wood furnishings, mid-century styling, and thoughtful amenities throughout, this new listing (Dec 2025) has been prepared without compromises and with the highest attention to detail.
Outdoor Living
The outdoor spaces at Azure Tiki Gardens are designed as a private resort environment with several well-defined zones, allowing guests to relax, dine, and gather comfortably without feeling crowded.
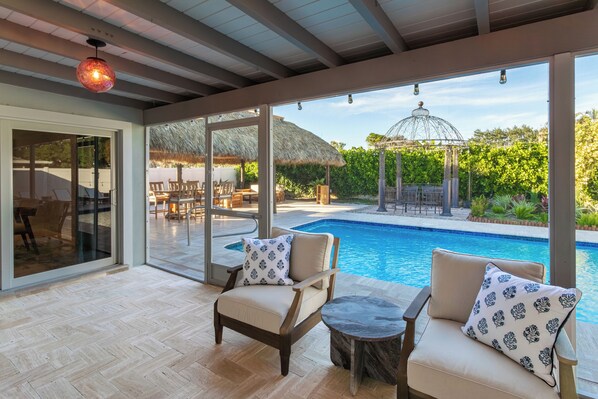
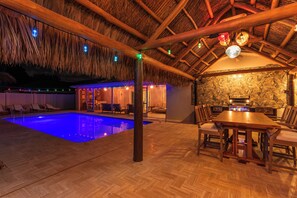
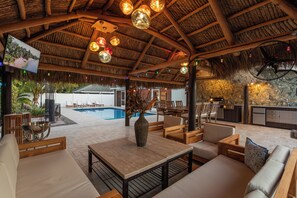
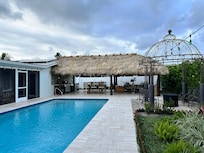
Step into your private resort-style backyard anchored by a deep (7 ft), heated 15×30 ft salt-water pool - perfect for real swimming, floating, and relaxing at any time of day. The pool is framed by cool-touch natural travertine and surrounded by solid teak and eucalyptus furniture, including four full-size loungers with marble side tables. An outdoor shower offers convenience after swimming or returning from the beach.
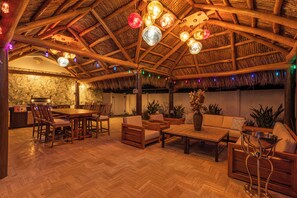
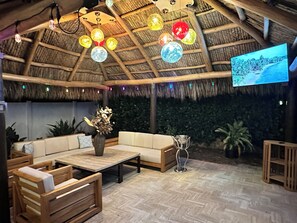
The centerpiece of the yard is a large 500 sq ft Tiki Hut, offering generous shade, natural airflow, and multiple seating areas, including a bar-height dining table with 6 high chairs, a comfortable lounge zone for 8 guests, and a TV positioned for easy viewing from different angles.
Just steps away sits a fully equipped professional outdoor kitchen — a rare feature in Palm Beach Gardens — designed for serious outdoor cooking and effortless entertaining.
The outdoor kitchen includes:
– premium Napoleon grill
– powerful side burner
– high-temperature infrared sear burner (up to 1,800°F)
– sink with dedicated prep areas
– under-counter refrigerator and wine cooler
– expansive countertop space for serving and preparation
A large decorative ceramic wall panel depicting a lush tropical garden ties the area together with calm, refined character. Designer “lava” lights, warm string lights, and a mounted TV create ambiance for cooking and gathering.
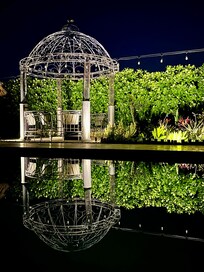
Beyond the hut you’ll find a small garden with exotic plants (including rare orange Bird of Paradise varieties) and a round pavilion - the Rotunda - an intimate, romantic spot overlooking the pool. In the evening, the entire backyard transforms: soft lighting from the tiki, pavilion, and landscape fixtures reflects in the mirror-still water of the pool, creating a serene and unforgettable nighttime atmosphere.
Every element outdoors is built from natural materials and premium hardwoods — no plastics, no resin, no low-cost substitutes. All outdoor zones are fully private, thoughtfully arranged, and designed to support relaxed family stays and friendly gatherings while respecting neighborhood quiet hours.
Interior Details
Inside, the home features a full 2025 remodel with all-new furniture, coordinated textures, solid-wood pieces, and a mid-century–inspired palette.
Bedrooms:
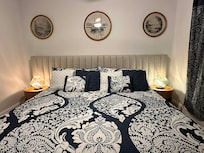
Primary Suite — King Bed
– Solid-wood furnishings
– Premium king mattress & bedding
– Walk-in closet with security safe and ironing equipment
– 55” Samsung QLED smart-TV
– Private ensuite bathroom
– Direct pool access through the bathroom
Second Bedroom — King Bed
– Comfortable king mattress and premium bedding
– Hotel-quality linens
– Closet storage
– Cruise-cabin–inspired décor
Third Bedroom — Two Twin Beds
– Comfortable twin mattresses and premium bedding
– Closet storage
– Calm tropical decor
– Suitable for both children and adults
Bathrooms
Primary Ensuite: large glass shower, premium fixtures, direct door to patio & pool. Practical extra vanity with quartz counter, large mirror and full storage - a second dedicated space for getting ready alongside the primary ensuite, ideal for busy mornings or sharing the room comfortably.
Guest Bathroom: marble-top vanity, subway tile, bright lighting, bathtub+shower combo.
Living Room
– 65” Samsung QLED TV above fireplace
– Sectional sofa with three electric recliners
– Built-in speakers + karaoke unit
– Sliding doors to screened patio
Breakfast / Work Area
– Coffee nook featuring a German Zwilling drip brewer, a sleek capsule machine, and frother
– Tall bar table for breakfast, remote work, or board games
– High-speed Wi-Fi throughout the home
Dining Room
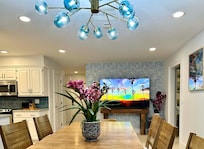
– Solid wood table for 10
– 75” Samsung QLED TV
– Opens fully to patio and pool
Indoor Kitchen
– Quartz countertops
– New appliances
– German brand Zwilling small appliances
– Full Noritake Japan dinnerware set
– Fully stocked cookware, utensils, glassware
– Clean, bright, practical layout for real cooking
Screened Patio
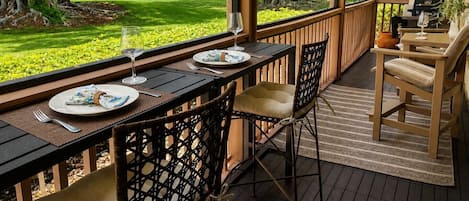
– Comfortable eucalyptus seating for 5–6 guests
– 7-seat outdoor dining table
– Direct access to both the Tiki Hut and the lounger area
Laundry Room
– New LG washer & dryer
– Deep utility sink
– Iron + ironing board
– Miele vacuum
– Three-section laundry cart
Sleeping Arrangements:
The home accommodates up to 6 overnight guests.
Primary bedroom: one king bed with ensuite bathroom.
Second bedroom: one king bed.
Third bedroom: two twin beds.
Overnight stays are limited to registered guests only.
Outdoor Capacity:
Outdoor seating is designed for comfortable use.
Tiki Hut seating for up to 14 guests.
Screened patio seating for up to 12 guests.
Garden rotunda seating for up to 6 guests.
Driveway parking for up to 6 vehicles.
Finally:
Azure Tiki Gardens is a well-established property, upgraded and furnished to a high standard with quality and longevity in mind. Every space — indoors and out - is built on solid materials, thoughtful design, and real functionality. No plastic patio sets, no novelty décor, no pink flamingos, and nothing done “just for the listing.” This home was prepared with a truly uncompromising approach to quality, designed to offer our guests a level of comfort, craftsmanship, and atmosphere that stands far above typical short-term rentals.
Neighborhood:
The home is located in a quiet, well-kept residential community with entrances from Military Trail and Holly Drive. This is a well-kept, calm, established neighborhood with no through-traffic, which keeps the streets peaceful at all hours. Neighbors know one another, homes are well cared for, and the area feels safe, dignified and genuinely welcoming.
Nearby and easily accessible:
– PGA National and multiple renowned golf courses
– The Gardens Mall and Downtown at the Gardens
– Whole Foods, Trader Joe’s, Publix, Joseph’s Classic Market, Winn-Dixie
– Parks, tennis courts, nature preserves, and walking trails
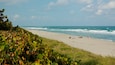
– Juno Beach, Jupiter Beach, and Singer Island (approximately 10–15 minutes)
– Excellent dining options, including seafood, steakhouses, cafés, and international cuisine
– Safe, upscale, and walkable neighborhoods with family-friendly activities
– Easy access to Jupiter, Palm Beach Island, and West Palm Beach
– Convenient connections to I-95 and the Florida Turnpike for exploring all of Palm Beach County
About Palm Beach Gardens
Palm Beach Gardens is one of the most desirable and refined communities in South Florida — a city known for its elegant atmosphere, lush landscapes, and calm residential feel. With its clean neighborhoods, beautiful green spaces, and easy access to beaches, it offers a rare balance of relaxation and convenience. Palm Beach Gardens is widely regarded as the world’s winter golf capital, home to PGA National and numerous championship-level courses, while also offering beaches, nature, dining, and shopping within minutes.
Nature lovers will find endless options: coastal preserves, walking trails, mangrove boardwalks, and pristine beach parks within minutes. Families, couples, and long-term guests appreciate the sense of safety and tranquility, as well as the proximity to the Atlantic Ocean for swimming, snorkeling, paddleboarding, and evening sunset walks.
Cultural and leisure options are equally rich. The city hosts seasonal events, outdoor concerts, farmers markets, art installations, and beautifully maintained public spaces. Whether you prefer a quiet morning coffee outdoors or an active day of exploring, Palm Beach Gardens offers something for every guest.
Shopping, Dining & Local Lifestyle
Palm Beach Gardens is also a fantastic destination for dining and shopping. The Gardens Mall is the area’s premier retail destination, featuring luxury boutiques, national brands, and stylish cafés — perfect for both browsing and a polished night out. For a more relaxed, open-air experience, Downtown Palm Beach Gardens offers walkable streets, restaurants, artisan shops, a movie theater, and family-friendly entertainment throughout the week.
Food lovers will enjoy a wide range of restaurants, from waterfront seafood to upscale steakhouses, Italian, French bistros, sushi, and modern American cuisine. Many great spots offer outdoor seating, reflecting the region’s indoor–outdoor lifestyle.
Families benefit from the city’s parks, playgrounds, community events, and recreational areas, all located just minutes away. Palm Beach Gardens combines peaceful suburban comfort with the amenities of a sophisticated coastal town — an ideal setting for a Florida getaway. Welcome!