Gehele woning

Easter House | Sunroom + Fire Pit | 4 Beds

Fotogalerie voor Easter House | Sunroom + Fire Pit | 4 Beds

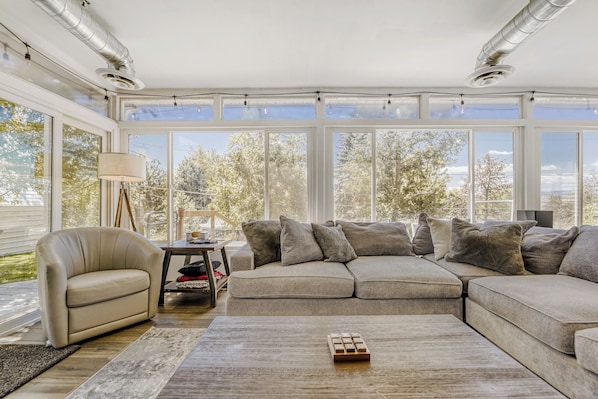
Een moderne woonkamer met een hoekbank, een fauteuil en een salontafel.
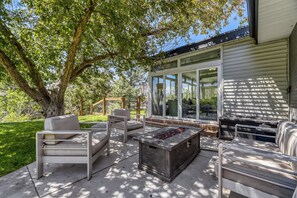
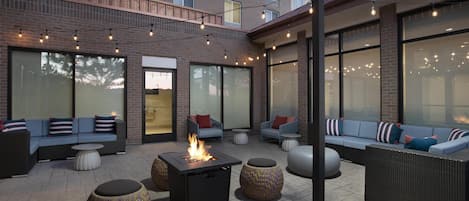
Een terras met buitenmeubilair, een vuurkuil en een grote boom die schaduw geeft.
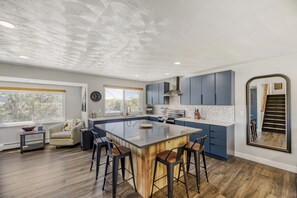
Een moderne keuken met een groot eiland, barstoelen en uitzicht op de omgeving.
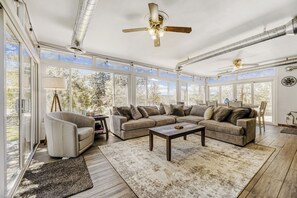
Een ruime woonkamer met een modulaire bank, een salontafel en een plafondventilator.
Een moderne keuken met inbouwapparatuur, een eethoek met een houten tafel en een bank.

Beoordelingen

9,0 op 10 –
Fantastisch

Gehele woning

4 slaapkamers3 badkamers195 m²

Populaire voorzieningen

  • Keuken
  • Wasmachine
  • Droogkast
  • Gratis wifi
  • Airconditioning
  • Buitenruimte

Voeg datums toe voor prijzen

Over deze accommodatie

Easter House | Sunroom + Fire Pit | 4 Beds

  • You pull up to a clean, freshly painted gray and white two-story on a quiet cul-de-sac in Centennial. Wide driveway, green lawn, covered front porch. It looks sharp from the street and the inside delivers.

    Walk through the front door and the main level opens up immediately. The living room flows directly into the kitchen with no walls breaking it up, dark hardwood floors, recessed lighting, and a western-modern vibe that feels lived-in without feeling dated. There's a full leather sofa set with an oversized ottoman, a statement bookshelf, and enough seating to actually gather. Natural light pours in from multiple windows and everything is freshly renovated.

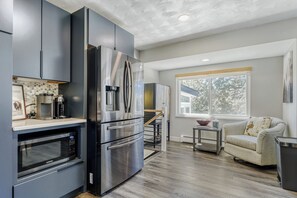
    The kitchen is the anchor of the main floor. Slate-blue custom cabinetry floor to ceiling, quartz countertops, a stainless steel range with a wall-mounted hood, and a large wood-and-quartz island with four bar stools. There's a full-size stainless fridge, a Keurig and Nespresso on the coffee bar, a microwave, and a dishwasher. The kitchen is fully stocked and ready to cook. This isn't a "we left one pan and a spatula" situation.

    Off the main living area, there's a separate family room with a floor-to-ceiling stacked stone fireplace, a wall-mounted flat screen TV, board games on the shelf, and two oversized sofas. This room gets used. It's the kind of space a group naturally gravitates toward after dinner.

    The main floor also has one bedroom and a half bath. Ideal for anyone in your group who doesn't enjoy stairs or just wants to stay on one level. That bedroom has a Queen bed with its own character: shiplap wood-paneled walls, western artwork, and its own distinct vibe that separates it from the rest of the house.

    Head toward the back of the home and you'll hit the sunroom. This is the room that makes this property. Floor-to-ceiling windows on three sides, an oversized sectional that fits the whole group, two ceiling fans, string lights along the top, and direct access to the back patio. In the fall it's the football room. In the summer it's the hangout between the pool and the fire pit. On a clear Colorado day you can see the mountains from the sectional.

    Step outside and you've got a full patio setup, rectangular gas fire pit, outdoor lounge chairs, and a grill. The yard is flat, fenced, and backed by mature trees that give it privacy. This is where the night ends.

    **Bedroom 1 — Primary | Upper Level | King Bed**
    Up the staircase from the main floor. Large room with a King bed in a solid wood frame, an upholstered bench at the foot of the bed, ceiling fan, area rug, and a private ensuite bathroom. This is the nicest room in the house — comfortable, quiet, and separated from the other bedrooms.

    **Bedroom 2 — Upper Level | Queen Bed**
    Down the hall from the primary on the upper level. Queen bed, sliding closet, nightstand, ceiling fan. Clean and comfortable — solid room for two people who want their own space.

    **Bedroom 3 — Upper Level | Queen Bed**
    Also on the upper level. Queen bed, full-length wood-framed mirror, desk, two windows with natural light. Has a relaxed, casual feel — good for a couple or solo travelers.

    **Bedroom 4 — Main Floor | Queen Bed**
    On the main level — no stairs required to reach it. Queen bed, western-themed wood panel walls, recessed lighting, nightstand. Half bath adjacent in the hall. Best option for guests with mobility considerations or anyone who doesn't want to deal with stairs.

    **Bathroom Breakdown:**
    - Primary ensuite: private, 3/4 bath
    - Upper hallway bathroom: shared by bedrooms 2 and 3, full bath
    - Main floor half bath: adjacent to bedroom 4

    STAIR NOTE
    This home has one staircase connecting the main floor to the upper level. Bedrooms 1, 2, and 3 require stairs. Bedroom 4 is on the main floor and fully accessible without stairs. Guests with mobility considerations should plan accordingly.

    GUEST ACCESS
    Full, exclusive access to the entire home. The garage is owner-reserved and not accessible to guests. Driveway parking accommodates multiple vehicles. Backup key is located inside the side gate.

    - **Main floor:** Open kitchen/living, family room with fireplace, bedroom 4 (Queen), half bath, sunroom, back patio access
    - **Upper floor:** Primary bedroom (King + ensuite), bedroom 2 (Queen), bedroom 3 (Queen), full hallway bathroom
    - **Outside:** Fire pit patio, outdoor lounge seating, grill, fenced yard

    ### OTHER THINGS TO NOTE
    - Exterior security cameras are present on the property and disclosed per platform requirements
    - The garage is locked and reserved for owner storage — guests should not attempt access
    - Trash pickup is Friday; recycling is every other Friday — bins are on the side of the house
    - Laundry is on-site in the basement
    - WiFi is fast and reliable throughout the home
    - Pet policy is approval-only — please inquire before booking with a pet
    - No smoking anywhere on the property
    - Quiet hours apply this is a residential neighborhood

    ### AMENITIES HIGHLIGHTS
    ✓ Fully stocked kitchen (Keurig + Nespresso, full cookware set, dishwasher)
    ✓ Sunroom with oversized sectional and mountain views
    ✓ Gas fire pit + outdoor lounge patio
    ✓ Gas grill
    ✓ Fireplace (family room)
    ✓ Board games + dart board
    ✓ Flat screen TVs throughout
    ✓ In-unit washer/dryer (basement)
    ✓ High-speed WiFi
    ✓ Driveway parking (multiple vehicles)
    ✓ Ceiling fans in all bedrooms
    ✓ Approval-only pet policy

Accommodatie-voorzieningen

Wintersport

  • Langlaufloipe in de buurt
  • Snowboarden in de buurt

Internet

  • Beschikbaar in de woning: gratis wifi

Parkeren en vervoer

  • Auto vereist
  • Parkeerplekken ter plaatse

Keuken

  • Afwasmachine
  • Broodrooster
  • IJsmachine
  • Keukeneiland
  • Koelkast
  • Koffiezetapparaat/waterkoker
  • Kookgerei, borden en bestek
  • Kookplaat
  • Kruiden
  • Microgolfoven
  • Oven

Eetopties

  • Eettafel

Slaapkamers

  • 4 slaapkamers
  • Beddengoed inbegrepen

Badkamer

  • 2,5 badkamers
  • Haardroger
  • Handdoeken inbegrepen

Woonruimtes

  • Eettafel

Entertainment

  • Boeken
  • Smart-tv
  • Spellen

Buiten

  • Barbecue
  • Tuin
  • Vuurplaats

Wasvoorzieningen

  • Wasmachine

Werkplekken

  • Bureau
  • Bureaustoel
  • Computermonitor

Comfort

  • Airconditioning
  • Verwarming

Huisdieren

  • Geen huisdieren toegelaten

Toegankelijkheidsvoorzieningen

  • Rookvrije accommodatie

Uitgelichte locatiekenmerken

  • Dicht bij een outletcentrum

Dingen om te doen

  • Golf
  • Waterpark
  • Bergbeklimmen in de buurt
  • Casino in de buurt
  • Ecotours in de buurt
  • Jagen in de buurt
  • Mountainbiken in de buurt
  • Natuurwandelingen in de buurt
  • Paardrijden in de buurt
  • Parasailing in de buurt
  • Raften in de buurt
  • Rotsklimmen in de buurt
  • Schaatsmogelijkheid in de buurt
  • Sleeën in de buurt
  • Sneeuwscooteren in de buurt
  • Vismogelijkheid in de buurt
  • Vogelspotten in de buurt
  • Wandel-/fietsroutes in de buurt
  • Zwemmogelijkheid in de buurt

Veiligheidsvoorzieningen

  • Koolmonoxidemelder (de eigenaar heeft aangegeven dat er een koolmonoxidemelder aanwezig is in de accommodatie)
  • Rookmelder (de eigenaar heeft aangegeven dat er een rookmelder aanwezig is in de accommodatie)
  • EHBO-doos
  • Brandblusser
  • Veiligheidsslot

Algemeen

  • Tuin
  • Unitgrootte: 195 vierkante meter

Gelijkaardige accommodaties

Beleid

Inchecken

Inchecken kan vanaf 16.00 uur
In- en uitchecken zonder direct persoonlijk contact
Minimale leeftijd om in te checken: 25

Uitchecken

Uitchecken voor 10.00 uur

Speciale incheckinstructies

Je ontvangt een e-mail van de eigenaar met instructies over het in- en uitchecken
De informatie die de accommodatie verstrekt, is mogelijk vertaald met automatische vertaaltools

Huisdieren

Geen huisdieren toegelaten

Kinderen en extra bedden

Kinderen zijn welkom.

Evenementen

No events allowed

Roken

Smoking is not permitted

Belangrijke informatie

Algemene info

Deze accommodatie wordt beheerd door een professionele eigenaar, die accommodaties aanbiedt vanuit zijn/haar vakgebied, bedrijf of beroep.
Afhankelijk van het accommodatiebeleid kan voor extra personen een toeslag worden aangerekend.
Tijdens het inchecken dien je in het geval van incidentele kosten mogelijk een geldig identiteitsbewijs voor te leggen en een borgsom in contanten, per bankkaart of kredietkaart te betalen.
Speciale verzoeken kunnen, indien mogelijk, bij check-in worden ingewilligd. Hiervoor kunnen extra kosten worden aangerekend. Speciale verzoeken kunnen niet worden gegarandeerd.
Feesten of groepsevenementen ter plaatse zijn ten strengste verboden
De eigenaar heeft aangegeven dat er een koolmonoxidemelder aanwezig is in de accommodatie.
De eigenaar heeft aangegeven dat er een rookmelder aanwezig is in de accommodatie.
De accommodatie beschikt over de volgende veiligheidsvoorzieningen: een brandblusapparaat, een EHBO-koffer en een veiligheidsslot
Deze accommodatie wordt beheerd via onze partner, Vrbo. Je ontvangt een e-mail van Vrbo met een link naar een Vrbo-account, waarmee je je boeking kunt aanpassen of annuleren.
Als je je boeking annuleert, ben je onderhevig aan het annuleringsbeleid van de eigenaar. In overeenstemming met de EU-regelgeving over consumentenrechten, vallen boekingsservices voor accommodaties niet onder het herroepingsrecht.

Overige info

Je hebt een auto nodig om van en naar deze accommodatie te reizen.

Over deze buurt

dit vakantiehuis ligt in Southglenn, een wijk in Littleton. 16th Street-winkelcentrum en Union Station zijn enkele plekken die je als fervent shopper niet mag overslaan. Als je liever de populaire bezienswaardigheden van de buurt wilt bezoeken, ga dan naar Dierentuin van Denver en Elitch Gardens Theme Park. Wil je graag een evenement of wedstrijd bijwonen? Kijk dan even wat er te beleven valt bij Broncos Stadium at Mile High of Ball Arena. Er zijn mogelijkheden te over in deze regio, zoals langlaufen en snowboarden. Vergeet ook niet om te gaan sleeën of sneeuwscooteren. Bekijk onze reisgids voor Littleton
Meer vakantiehuizen in Denver
Kaart
Centennial, CO

In de buurt

  • Een voetbalstadion met een grote menigte, een voetbalveld en een scorebord.
    Broncos Stadium at Mile High
    27 min. rijden - 26.4 km
  • Een modern treinstation met een kenmerkend gebogen dak en meerdere sporen.
    Union Station
    30 min. rijden - 28.2 km
  • Een met sneeuw bedekte arena met een rood dak, gelegen voor rode rotsformaties en verafgelegen bergen.
    Red Rocks Amphitheater
    33 min. rijden - 33.9 km
  • Streets at SouthGlenn
    13 min. wandelen - 1.2 km
  • Regal Southglenn
    18 min. wandelen - 1.6 km

Lokaal vervoer

  • Littleton - Mineral Ave Station - 7 min. rijden
  • 48th & Brighton at National Western Center Station - 26 min. rijden
  • Broomfield, Colorado (BJC-Rocky Mountain Metropolitan) - 48 min. rijden

Restaurants

  • Chick-fil-A
    4 min. rijden
  • Culver's
    3 min. rijden
  • Starbucks
    20 min. wandelen
  • Social Bar & Lounge
    3 min. rijden
  • Circle K
    19 min. wandelen

Veelgestelde vragen

Zijn huisdieren welkom bij Easter House | Sunroom + Fire Pit | 4 Beds?

Nee, assistentiedieren zijn niet welkom bij deze accommodatie.

Hoeveel kost het om hier te parkeren?

Er zijn parkeerplaatsen beschikbaar bij de accommodatie.

Hoe laat kan ik bij Easter House | Sunroom + Fire Pit | 4 Beds inchecken?

Inchecken is mogelijk vanaf 16.00 uur.

Tot hoe laat kan ik bij Easter House | Sunroom + Fire Pit | 4 Beds uitchecken?

Je dient om uiterlijk 10.00 uur uit te checken.

Waar staat Easter House | Sunroom + Fire Pit | 4 Beds?

Dit vakantiehuis dit vakantiehuis ligt in Southglenn, op 3,9 km van Littleton Museum en op 10 km afstand van South Suburban Sports Complex en UCHealth Highlands Ranch Hospital. Ook Highlands Ranch Golf Club en Hudson Gardens liggen op 10 km afstand.

Beoordelingen

Beoordelingen over Easter House | Sunroom + Fire Pit | 4 Beds

9,0

Fantastisch

9,6

Netheid

10

Locatie
Gastenscore: 10 - Uitstekend. 2 van 4 beoordelingen
Gastenscore: 8 - Goed. 2 van 4 beoordelingen
Gastenscore: 6 - Redelijk. 0 van 4 beoordelingen
Gastenscore: 4 - Matig. 0 van 4 beoordelingen
Gastenscore: 2 - Ontzettend slecht. 0 van 4 beoordelingen

Beoordelingen

Geverifieerde beoordeling

10/10 – Voortreffelijk

Positief: Netheid, inchecken, communicatie en accuraatheid advertentie
The property was everything described in the post. It was a great location with plenty of room for four of us guys to spread out. Had a great experience!
3 nachten verbleven in september 2026
Geverifieerde beoordeling

10/10 – Voortreffelijk

Positief: Netheid, inchecken, communicatie en accuraatheid advertentie
Beautifully decorated, comfortable, quiet area. Big house. Really enjoyed our stay.
3 nachten verbleven in juni 2026
Geverifieerde beoordeling

8/10 – Goed

Positief: Netheid, inchecken, communicatie, locatie en accuraatheid advertentie
Communication was excellent. Anytime we had questions or concerns they were addressed immediately. The temperature was hard to manage but once it was explained it was a bit easier to control. That is the ONLY reason we did not give an excellent review. The rental had everything you would need to stay there comfortably. My husband and I stayed with our daughter, son-in-law, and two grandsons. Everyone thought it was a great experience. Would recommend this place.
7 nachten verbleven in oktober 2026
Geverifieerde beoordeling

8/10 – Goed

Positief: Netheid, inchecken, communicatie, locatie en accuraatheid advertentie
We loved the layout of the house. The decor was beautiful. The well-stocked kitchen was perfect; everything we needed was provided. The massive island was a favorite hangout. The remodeled bathrooms were beautiful and we appreciated the Native products in the showers. We probably spent the most time in the sunroom, the large table and large couch, a great area to hang out! The outside areas were appreciated. We used the grill. Some of the negatives were that the house is cooled with a swamp cooler. The cooling of the home was uneven and it could be very damp in the house. I don’t know if it was because of that, but all of the doors in the house were swollen and they were difficult to open and close.Overall, it was a good stay.
3 nachten verbleven in augustus 2026