

The Barn at Kington Grange - sleeps 6 guests in 3 bedrooms
Galerie photos de l’hébergement The Barn at Kington Grange - sleeps 6 guests in 3 bedrooms
Avis voyageurs
Maison entière
Équipements populaires
- Bain à remous
- Cuisine
- Lave-linge
- Sèche-linge
- Animaux de compagnie admis
- Wi-Fi gratuit
Ajoutez des dates pour connaître les prix
À propos de cet hébergement
The Barn at Kington Grange - sleeps 6 guests in 3 bedrooms
- Lying just a short distance from the village of Claverdon, surrounded by rolling countryside, The Barn at Kington Grange is in a beautifully rural setting.
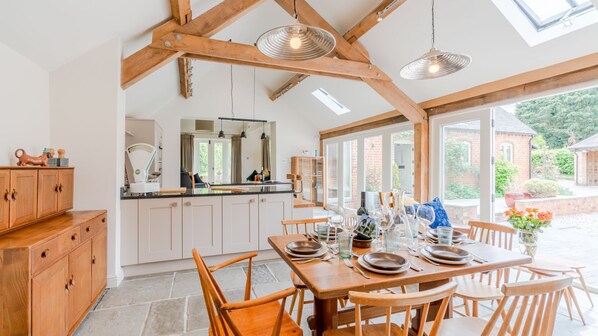
Sympathetically refurbished, the Barn is a fabulous blend of old and new with vaulted ceilings, and a delightful wood burner. Stone floors are warmed by underfloor heating, mid-century furniture is strewn with plump cushions, giving vibrant pops of colour, and everywhere you turn there is something interesting to look at. The open-plan kitchen and dining space is crisscrossed with beams, framing the vaulted ceiling, and is light and airy, with floor-to-ceiling windows and double doors opening to the courtyard. Three spacious bedrooms sleep six guests comfortably, and each bedroom has its own ensuite bathroom.
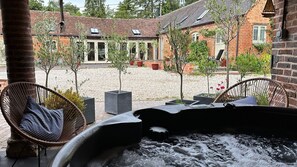
To the rear of the property, there is a private garden area with a lawn, perfect for garden games, and a patio with a table and chairs where you can enjoy alfresco meals during the warm evenings. A 6-seater hot tub is tucked under an open barn. Guests are also welcome to use the owners' tennis court, by prior arrangement. There is parking for four vehicles on the private drive.
Ground Floor
Entrance Hall:
The front door opens into a spacious entrance hall with stone floors, an apex ceiling (with a pendant lamp) and a wall mirror. From the hall, there are doors leading to the utility room, the master bedroom, and a useful cloakroom with a W.C.
Bedroom One:
From the hall, there is one step into the peaceful master bedroom. This spacious room features a king-size, pewter-framed bed with crisp white linen, navy and teal throws and an octopus print cushion. White circular tables stand on either side of the bed, topped with quirky dog lamps. There is plenty of storage, with a built-in wardrobe and a dark blue chest of drawers. Double doors lead out to the rear garden, whilst beneath the window, to the front, there is a vintage, glass-door bookcase filled with books. Further light comes from the ceiling Velux.
Ensuite:
This spacious ensuite bathroom is fully tiled with a bath positioned beneath one window, where you can soak the cares of the day away and listen to the sounds of the countryside. There's also a separate shower cubicle, a W.C, a built-in vanity unity housing the handbasin, and an airing cupboard and full-length mirror.
Utility Room:
Here you'll find the washer-dryer, clothes airer, and an iron and ironing board. It's a handy room where you can store outdoor gear if needed.
Cloakroom:
The cloakroom has a W.C, hand basin and coat hooks behind the door. You'll also find some fun Shakespeare-inspired artwork!
Living Room:
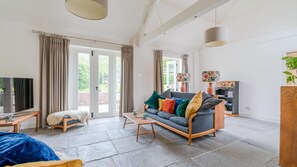
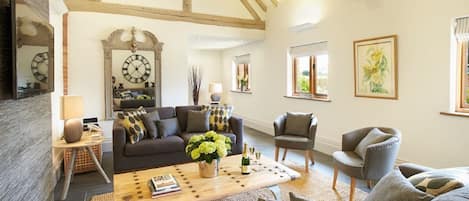
The living room has an almost Scandinavian feel about it with the pale grey stone floor, painted timber wall, sheepskin rugs, high ceiling and cream wood burner adding a cosy warmth. The mid-century-style, three-seater sofa and armchair are upholstered in grey, lifted with velvet cushions in navy, mustard yellow and orange. The large TV is perfect for evenings in. A bookcase is stacked with games and there's a delightful children's rocking chair and footstool for little guests. Two sets of double doors flood the room with light and give access to the patio and rear garden.
Kitchen/Dining Room:
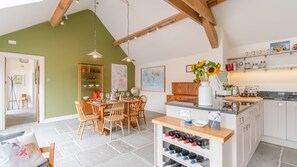
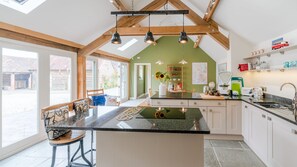
There is one step from the living room into the kitchen and dining room. This modern, open-plan space has a high ceiling framed with beams, dove grey units topped with dark granite surfaces and a central island. The eye-level, built-in oven makes meal preparation a breeze and the fridge-freezer and dishwasher are concealed from sight behind the cupboard doors, along with everything needed for a self-catering stay. Two stools sit beneath the island, making it a congenial spot to sit and chat, and you can't fail to spot the personalised kettle and toaster, created by the artistic owners.
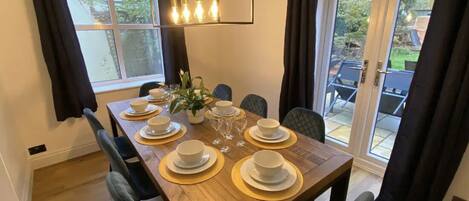
The dining room features a wooden dining table and chairs to seat six, set beneath a double pendant light fitting. A vintage sideboard and open bookshelf add warmth and character to the room. A two-seater sofa and armchair in the same style as those in the living room make a comfortable place to relax in front of the double doors that open to the courtyard.
From the end of the dining room is a doorway through to a hallway and two further ensuite bedrooms.
Bedroom Two:
This spacious bedroom has twin single beds and features a delightful bee design on the lampshades and clever blackout shutters, shading the original narrow windows of the barn, which have been made by the talented owner. The vintage-style dressing table is topped with a triple mirror and further storage comes courtesy of an open hanging-and-shelf unit. Velux roof windows give natural daylight.
Ensuite:
The ensuite has a step-in corner shower, a vanity unit with a hand basin and a large circular mirror above, and a W.C.
Bedroom Three:
The third bedroom has a king-size bed, the base is beautifully upholstered in a dragonfly print fabric. The pale terracotta walls and teal colours in the artwork and soft furnishings add to the warmth and charm of this room. Circular bedside tables stand on either side of the bed and tall floor lamps, with reading lamps attached, provide plenty of light. Storage is available with the open hanging-and-shelf unit, while a window looks out into the courtyard.
Ensuite:
The ensuite for bedroom three features a step-in shower with two shower heads, a vanity unit with a hand basin, a large circular mirror and a W.C.
Outside
The Barn at Kington Grange has a private garden to the rear, with mature plants, a lawn area, and a patio by the house, where you can enjoy pre-dinner drinks and alfresco meals, there is also a charcoal barbecue (please supply your own charcoal). Spend an evening in the luxurious hot tub, tucked away in adjacent open barn beneath twinkling lights. The lawn is a great space for garden games and a selection of outdoor toys for children is available if required. There is parking for three cars on the private drive.
* Additional fee of £177 for use of the hot tub per stay.
Services et équipements
Piscine/spa
- Bain à remous
Internet
- Disponible dans la maison : Wi-Fi gratuit
Parking et transports
- Parking sur place
Cuisine
- Batterie de cuisine, vaisselle, ustensiles
- Four
- Four à micro-ondes
- Grille-pain
- Lave-vaisselle
- Plaque de cuisson
- Réfrigérateur
Restauration
- Table à manger
Chambres
- 3 chambres
- Draps fournis
Salle de bain
- 3 salles de bain
- Baignoire
- Douche
- Sèche-cheveux
- Serviettes fournies
Espaces de vie
- Cheminée
- Poêle à bois
- Salle de séjour
- Table à manger
Divertissements
- Jeux
- Livres
- Télévision
Espaces extérieurs
- Barbecue
- Jardin
- Patio
Buanderie
- Blanchisserie
- Machine à laver
Confort
- Chauffage
Animaux de compagnie
- Animaux de compagnie admis
Accessibilité
- Tapis de sol dans les parties communes
- Hébergement non-fumeurs
Services et équipements
- Fer et planche à repasser
Points forts de l’endroit
- À la campagne
Activités
- Tennis
Dispositifs de sécurité
- Détecteur de monoxyde de carbone (l’hôte a indiqué que l’hébergement était équipé d’un détecteur de monoxyde de carbone)
- Détecteur de fumée (l’hôte a indiqué que l’hébergement était équipé d’un détecteur de fumée)
- Extincteur
Informations générales
- Jardin
- Superficie de l’unité d’hébergement : 147 mètres carrés
Hébergements similaires

Ashleigh House
- Bain à remous
- Cuisine
- Parking inclus
- Wi-Fi gratuit

Roe Cottage - Disabled Adapted - 2 bed - hot tub
- Cuisine
- Lave-linge
- Sèche-linge
- Animaux de compagnie admis

Rural Retreat in Warwickshire
- Cuisine
- Wi-Fi gratuit
- Espace extérieur
- Parking disponible

Family Friendly 3 Bed Home - Pass the Keys
- Cuisine
- Lave-linge
- Wi-Fi gratuit
- Espace extérieur
Furlong Barn est une belle propriété dans une superbe position isolée, bénéficiant d'une vue ininterrompue
- Cuisine
- Lave-linge
- Sèche-linge
- Espace extérieur

Cider House at Oosland Barns - sleeps 4 guests in 2 bedrooms
- Bain à remous
- Cuisine
- Lave-linge
- Animaux de compagnie admis
Beautiful Cotswold House with Huge Garden in the centre of the village
- Cuisine
- Lave-linge
- Sèche-linge
- Animaux de compagnie admis
Conditions
Arrivée
Arrivée : 16 h 00
Âge minimum pour l'enregistrement : 18 ans
Départ
Départ avant 10 h 00
Informations concernant l’arrivée
Un e-mail contenant les instructions relatives à l'arrivée et au départ vous sera envoyé par l'hôte
Les informations fournies par l’hébergement peuvent être traduites à l’aide d’outils de traduction automatique
Animaux domestiques
Animaux admis.
Les animaux d'assistance sont les bienvenus et sont exemptés de frais.
Enfants et lits supplémentaires
Les enfants sont admis
Événements
Événements non autorisés
Fumeurs/non-fumeurs
Hébergement non-fumeurs
Informations importantes
À savoir absolument
À propos du quartier

À proximité
 Château de Warwick13 min en voiture - 13.5 km
 Royal Shakespeare Theatre (théâtre)19 min en voiture - 17.0 km
- Musée d'histoire locale Henley-in-Arden Heritage Centre7 min en voiture - 6.3 km
- Ferme et marché fermier Hatton Country World12 min en voiture - 9.5 km
- Hippodrome de Warwick12 min en voiture - 12.9 km
Comment se déplacer
- Gare de Claverdon - 6 min en voiture
- Aéroport de Birmingham (BHX) - 32 min en voiture
Restaurants
- Falcon11 min en voiture
- The Durham Ox7 min en voiture
- Domino's Pizza14 min en voiture
- Tom 'O' The Wood12 min en voiture
- Barn Restaurant18 min en voiture
Foire aux questions
Les animaux domestiques sont-ils admis dans l'hébergement ?
Oui, les animaux de compagnie sont admis au sein de l'hébergement.
À combien s’élèvent les frais de parking ?
Un parking est disponible sur place.
Quelle est l'heure d'arrivée à l'hébergement The Barn at Kington Grange - sleeps 6 guests in 3 bedrooms ?
Les arrivées sont prévues à partir de 16 h 00.
Quelle est l'heure de départ de l'hébergement The Barn at Kington Grange - sleeps 6 guests in 3 bedrooms ?
Le départ a lieu à 10 h 00.
Où se situe l'hébergement ?
Vous recherchez un logement pour les familles en zone rurale ? Cette maison de vacances se trouve à moins de 15 km des sites suivants : Écluse Hatton Locks, Ferme et marché fermier Hatton Country World et Réserve naturelle The Welcombe Hills. Maison de Mary Arden et Jardins Bancroft Gardens sont également à 15 km de distance.