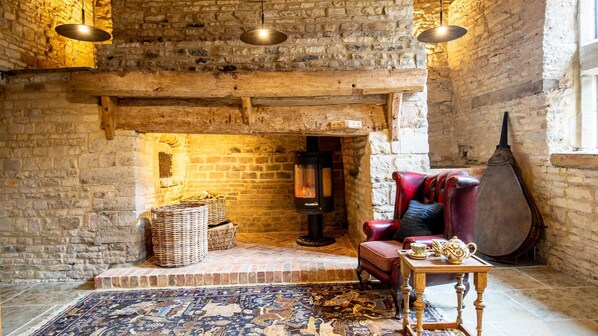
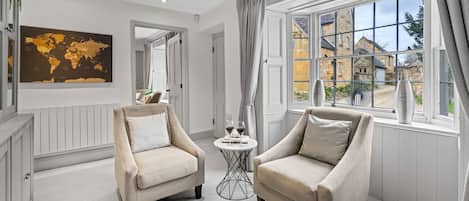
Steeped in rich history, this majestic coach house and nearby stables strike a harmonious balance between historic character and silky, high-end design. Emblems of rich Victorian heritage run throughout both properties - including a magnificent open fireplace (said to be the largest in Warwickshire), traditional windows and nostalgic leather riding equipment adorning exposed stone walls.
Lovingly restored with immaculate detail, each offers a splendid stay in the grounds of a Grade II listed country house surrounded by emerald green pastureland that's home to flocks of sheep and a herd of cows, segments of the rivers Itchen and Stowe, and a vibrant ecosystem of fish, otters, herons and swans. And whether you rustle up farm shop finds in The Coach House's chic kitchen, settle down with a book in The Stables' cosy sitting area, or rest your head in one of five luxurious bedrooms, you'll enjoy references to each property's historical past amid sparkling contemporary finishes.
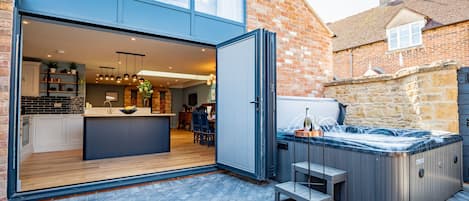
As the sun slowly sinks across the rural skyline, take a seat on The Coach House's charming terrace, or in The Stables' sweet garden complete with an arched gate, and cheers a drink or two to your stay. If you're lucky, you might even catch a glimpse of colourful fireworks being set off from one of nearby Dallas Burston Polo Club's magical events.
The Stables
Ground floor
Sitting Area:
Framed by charming wooden stable panels, the snug makes for the cosiest of spots to gather friends and family, or curl up with a book after a day exploring. Complete with a three-seater sofa and a time-old window set amongst historic sand-hued stone, this little spot welcomes you to The Stables on a high note.
Dining Area:
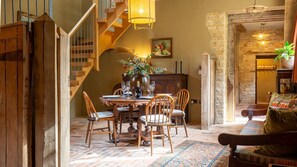
Drenched in light thanks to a plethora of windows, The Stables' elegant dining area is the perfect host for dinner, drinks and nibbles. With seating for four placed in front of a wooden church pew, a string of classic antiques and a beautiful horse painting that complements the history of the property, this room is undoubtedly the beating heart of this hideaway.
Kitchen:
The Stables' immaculate kitchen fuses the old with the new in fine fashion. While classic stable panelling welcomes you into this heritage space, gleaming industrial touches transport you into the modern era. A Nespresso coffee machine, oven and dishwasher make this room as practical as it is stylish whether you're seeking to rustle up farm shop finds from Daylesford, or create snack plates for the kids.
Cloakroom:
The downstairs cloakroom has a useful WC and hand basin.
Boot Room:
The Stables' quaint boot room has a smooth white Belfast sink and plenty of storage for shoes and coats in preparation for beautiful countryside walks.
First floor
Bedroom One:
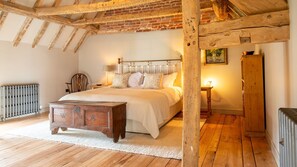
Burrowed under a magnificent A-frame roof punctuated by rustic wooden beams, this capacious room is a sophisticated time capsule apt for a good night's rest when the sun goes down. With its plump king-sized bed, wardrobe and sound bar, it's got everything you need to make evenings ultra relaxing.
En-suite:
Stroll from bedroom one into its immaculate en-suite and you'll find a shower, WC and hand basin perching on an elegant antique table. A stylish sliding door and modern lighting sign this room off on a high note.
Bedroom Two:
On walking into bedroom two, it's clear that every inch of this room has been thoughtfully designed and considered. Cast in simple tones that perfectly complement exposed, honey-hued stone walls, this spot of the house feels like an oasis of calm to return to after a day of exploring. We love the sumptuous king-sized bed, long-length mirror and printed blue headboard.
En-suite:
A clean, airy nook next to bedroom two, its en-suite has a shower, WC and hand basin offering a place to unwind and get clean.
Outside
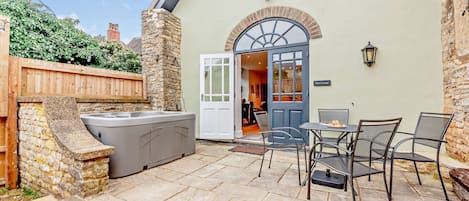
The Stables' glorious outside terrace provides the ideal spot to gather friends and family thanks to comfortable seating for four, a table and a charcoal BBQ for making scrumptious feasts from local farm shops. We love the quaint arched gateway that infuses this space with character.
The Coach House
Ground floor
Kitchen/Dining Area:
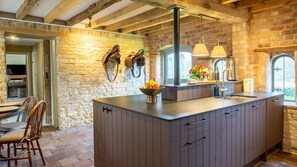
As light streams in through traditional windows onto exposed stone walls and rustic beams, the elegance of The Coach House's kitchen/dining area is truly illuminated. Nods to its rich heritage are everywhere, including leather saddles hanging from the walls, wooden panelling and a wide stable door that transports you back to a time where coaches were the primary mode of transport for wealthy society. Contemporary accents include chocolate brown units, hanging lights and cast iron bar stools, while underfloor heating and a Bang & Olufsen speaker offer to form the backdrop of your stay. The essentials are not forgotten either with an oven, dishwasher, microwave and Nespresso coffee machine all on hand.
Sitting Room:
The Coach House's discerning sitting room is tucked away at the far end of the property, and acts as a relaxing oasis come day or night. Whether you pop on a film on the flatscreen TV, or slide out a book from the bookshelf, this room makes for the ultimate place to enjoy downtime with all the family. We love the beautiful Chinese vases, velvet three-seater sofa and exposed stone walls.
Snug:
Revel in the opulence of The Coach House's snug where a spectacular fireplace welcomes you in grand style. Take a seat in one of two leather armchairs and warm your feet next to the finely crafted wood burner to fully soak up the ambience of this space, before sliding out a book and settling down for the evening.
Cloakroom:
The Coach House's downstairs cloakroom provides a WC and hand basin.
First floor
Bedroom One:
Burrowed beneath traditional wooden beams, bedroom one feels just as emblematic of The Coach House's historic past as downstairs, and a king-sized bed, antique drawers and exposed brickwork only add to this feeling. We love the generous square window in the corner - perfect for soaking up the morning sun.
En-suite:
Stroll from bedroom one into its private en-suite and take that as your cue to wind down and switch off. With its luxurious rainfall shower, skylight, WC and hand basin, it's a polished nook made for TLC after a day exploring.
Bedroom Two:
Walking into bedroom two, you can instantly feel a sense of luxurious ease and tranquillity. Cast in simple neutral tones, its sumptuous king-sized bed, elegant reading lights and two windows apt for stargazing make this cosy spot a retreat after the day's activities. We love the quaint dresser and mirror - perfect for getting ready before dinner at The Millstone Hare.
En-suite:
A light and serene space, the en-suite is a spot to freshen up after muddy countryside walks. Equipped with a shower, WC and hand basin, its elegant circular mirror signs off the room in style.
Bedroom Three:
Tucked under a symphony of traditional beams, bedroom three is accessed by a beautiful spiral staircase and fuses rustic charm with simple elegance. Featuring an ornate double bed, two bedside tables and matching drawers, it's a serene place for an excellent night's kip.
En-suite:
Clean, fresh and airy, bedroom three's en-suite features a WC, hand basin and shower.
Outside
The Coach House's outside terrace is not only a welcome sun trap, but provides the ideal spot to gather friends and family thanks to seating for six, a glass-topped table and a BBQ for making feasts from local produce. We love the peaceful ambience of this sun-drenched area.