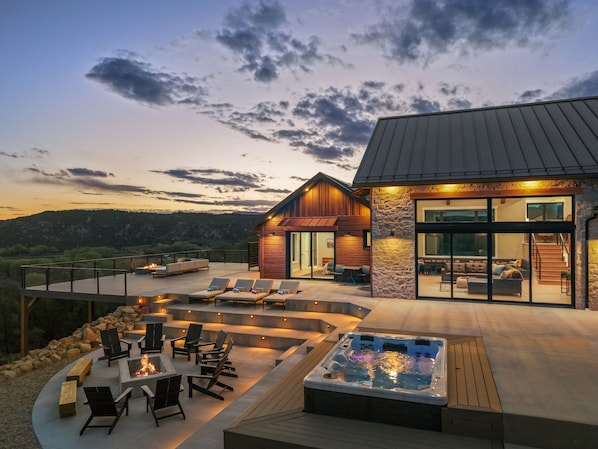
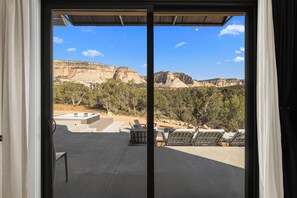
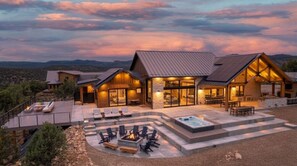
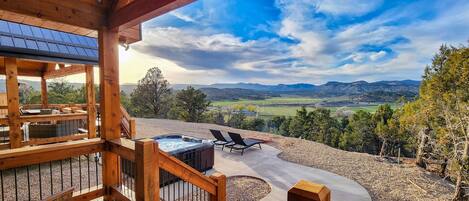
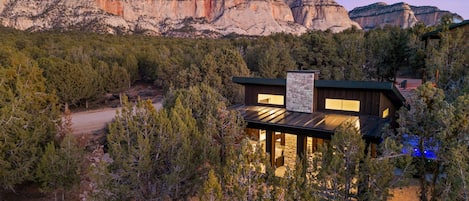
This brand-new luxury estate delivers jaw-dropping coral cliff and valley views from nearly every room. Soak in the private 10-person hot tub, unwind in the sauna, gather around the gas fire pits, and cook on the full outdoor kitchen with griddle and BBQ. Inside you’ll find a premium home theater with Dolby Atmos, a chef’s kitchen, and professionally designed spaces built for large groups. Just 25 minutes from Zion’s East Entrance and 1 hour from Bryce Canyon — the ultimate luxury retreat that sleeps 26.
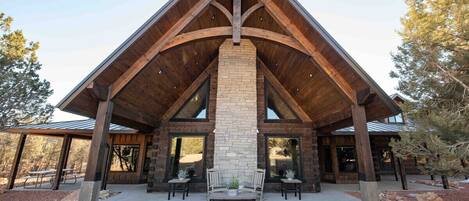
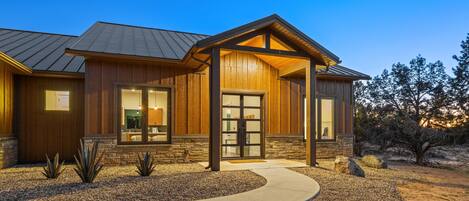
The Starlight Grand Towering cliffs and endless desert skies set the stage the moment you arrive. The Starlight Grand is a 6-bedroom, 5.5-bath luxury estate stretching over 5,000 square feet and sleeping 26 guests in elevated comfort. From the dramatic stone exterior to the massive wood beams that anchor every space inside and out, this home delivers an experience built around scale, craftsmanship, and the stunning landscape that surrounds it.
Thoughtful Luxury in Every Detail No detail has been overlooked. Every space has its own thermostat for individual climate control, every bathroom is fitted with a heated towel rack, and the interiors are layered with accent lighting, electronic shades, and eye-catching light fixtures that bring warmth and character to every room.
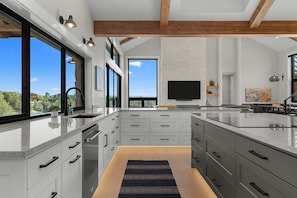
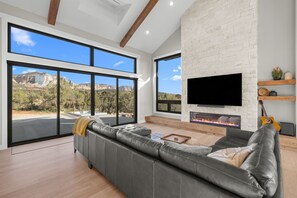
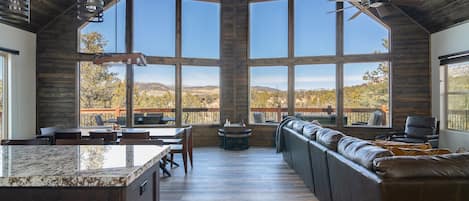
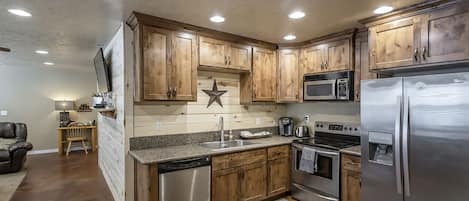
Main Floor The grand entry opens the home with a sense of arrival. Just off the entry, a full laundry room comes equipped with double washers and dryers, alongside a convenient half bath. Two king bedrooms share a full bathroom on this level, and one of those king rooms includes a tucked-away loft with two twin beds — a favorite spot for kids or extra guests. At the center of the home, the chef's kitchen is built to host. High-end appliances, a butler's pantry, and a fully stocked layout make cooking for a crowd effortless. The oversized island seats 9, and the adjoining dining area welcomes up to 18 around the table. The kitchen flows directly into a spacious living room where an electric fireplace, premium TV, and immersive sound system anchor the space. A loft office provides a dedicated work setup with a desk, two chairs, a monitor, and a USB-C docking station. The main-level primary suite is the showpiece. The king bed faces sweeping cliff and valley views, with direct access to the deck just outside. The spa-style en-suite bathroom features a walk-in shower and a deep soaker tub, and from inside the bathroom guests can step directly into the sauna and outdoor shower — both of which are also accessible from the deck for the rest of the group.
Lower Level Downstairs is built for togetherness. The massive bunk room sleeps a crowd with 8 queen-over-queen bunk beds, each with its own reading lamp. The same level features a generous lounge with a couch and TV, a pool table that converts to ping pong, and a game and dining table for cards, puzzles, or another round of dinner. A second kitchenette with a sink, refrigerator, and microwave keeps snacks and drinks close at hand.
Movie nights move to a whole new level in the dedicated theater room, which seats 12 and delivers true cinema-grade sound through a Dolby Atmos 7.2.4 surround system. Two more king bedrooms are located on this level — one with an added twin XL bunk bed — and they share a full bathroom. Two additional full bathrooms service the bottom floor.
Outdoor Living The expansive deck takes full advantage of the views, framing the valley and coral cliffs from every angle. A seating area gathers around an outdoor fireplace, while the full outdoor kitchen brings the cooking outside with a 36" griddle, 40" BBQ, refrigerator, and sink. Outdoor dining seats 26, perfect for long meals as the sun drops behind the cliffs. The 10-person hot tub and two gas fire pits round out the experience — built for stargazing, conversation, and making the most of every desert evening.
Whether you're gathering generations under one roof, celebrating a milestone, or escaping with friends, The Starlight Grand was built to host it all in style. Every space invites guests to spread out, settle in, and stay a while — from quiet mornings on the deck to long evenings around the fire. The cliffs and the sky may draw you in, but it's the moments shared that you'll carry home with you.
There is also a separate 2-bedroom guest house that sleeps 6 on the property called The Crescent Moon Casita. It is a completely independent rental with no shared amenities. Both properties can be rented separately or together depending on availability.

Accommodatie-voorzieningen
Zwembad/spa
Bubbelbad
Sauna
Internet
Beschikbaar in de boshut: gratis wifi
Parkeren en vervoer
Oplaadstation voor elektrische voertuigen ter plaatse
Auto aanbevolen
Parkeerplekken ter plaatse
Keuken
Afwasmachine
Blender
Broodrooster
Elektrische waterkoker
IJsmachine
Keukeneiland
Keukenpapier
Koelkast
Koffiemolen
Koffiezetapparaat/waterkoker
Kookgerei, borden en bestek
Kookplaat
Kruiden
Microgolfoven
Oven
Pan voor kreeft/krab
Eetopties
Eettafel
Slaapkamers
6 slaapkamers
Beddengoed inbegrepen
Badkamer
5,5 badkamers
Bad of douche
Douche
Haardroger
Handdoeken inbegrepen
Shampoo
Toiletpapier
Zeep
Woonruimtes
Eettafel
Open haard
Woonkamer
Entertainment
Boeken
Smart-tv
Spellen
Buiten
Balkon
Barbecue
Tuinmeubels
Vuurplaats
Wasvoorzieningen
Wasmachine
Werkplekken
Bureau
Bureaustoel
Computermonitor
Comfort
Airconditioning
Verwarming
Huisdieren
Geen huisdieren toegelaten
Toegankelijkheidsvoorzieningen
Rookvrije accommodatie
Diensten en faciliteiten
Strijkijzer/strijkplank
Uitgelichte locatiekenmerken
In de bergen
Dingen om te doen
Biljart/pooltafel
Spelletjesruimte
Tafeltennis
Bergbeklimmen in de buurt
Golfbaan in de buurt
Jagen in de buurt
Mountainbiken in de buurt
Natuurwandelingen in de buurt
Paardrijden in de buurt
Rotsklimmen in de buurt
Vogelspotten in de buurt
Wandel-/fietsroutes in de buurt
Veiligheidsvoorzieningen
Koolmonoxidemelder (de eigenaar heeft aangegeven dat er een koolmonoxidemelder aanwezig is in de accommodatie)
Rookmelder (de eigenaar heeft aangegeven dat er een rookmelder aanwezig is in de accommodatie)
In- en uitchecken zonder direct persoonlijk contact
Minimale leeftijd om in te checken: 25
Uitchecken
Uitchecken voor 10.00 uur
Speciale incheckinstructies
Je ontvangt een e-mail van de eigenaar met instructies over het in- en uitchecken
De informatie die de accommodatie verstrekt, is mogelijk vertaald met automatische vertaaltools
Huisregels
A security deposit hold of up to $500 is required prior to arrival, and will be released 7 days after checkout unless damages are found.
Huisdieren
Geen huisdieren toegelaten
Kinderen en extra bedden
Kinderen zijn welkom.
Evenementen
No events allowed
Roken
Smoking is not permitted
Belangrijke informatie
Algemene info
Deze accommodatie wordt beheerd door een professionele eigenaar, die accommodaties aanbiedt vanuit zijn/haar vakgebied, bedrijf of beroep.
Afhankelijk van het accommodatiebeleid kan voor extra personen een toeslag worden aangerekend.
Tijdens het inchecken dien je in het geval van incidentele kosten mogelijk een geldig identiteitsbewijs voor te leggen en een borgsom in contanten, per bankkaart of kredietkaart te betalen.
Speciale verzoeken kunnen, indien mogelijk, bij check-in worden ingewilligd. Hiervoor kunnen extra kosten worden aangerekend. Speciale verzoeken kunnen niet worden gegarandeerd.
Feesten of groepsevenementen ter plaatse zijn ten strengste verboden
De eigenaar heeft aangegeven dat er een koolmonoxidemelder aanwezig is in de accommodatie.
De eigenaar heeft aangegeven dat er een rookmelder aanwezig is in de accommodatie.
De accommodatie beschikt over de volgende veiligheidsvoorzieningen: een brandblusapparaat, een EHBO-koffer en een veiligheidsslot
Deze accommodatie heeft buitenruimtes, zoals balkons, patio's en terrassen, die mogelijk niet geschikt zijn voor kinderen. We raden aan om in geval van twijfel vóór aankomst de accommodatie te contacteren en te vragen of ze een geschikte kamer voor je hebben.
Deze accommodatie wordt beheerd via onze partner, Vrbo. Je ontvangt een e-mail van Vrbo met een link naar een Vrbo-account, waarmee je je boeking kunt aanpassen of annuleren.
Als je je boeking annuleert, ben je onderhevig aan het annuleringsbeleid van de eigenaar. In overeenstemming met de EU-regelgeving over consumentenrechten, vallen boekingsservices voor accommodaties niet onder het herroepingsrecht.
Overige info
Er wordt een auto aanbevolen om van en naar deze accommodatie te reizen.
Over deze buurt
dit huisje ligt in Orderville in de bergen. Bezoek culturele hoogtepunten Thunderbird Foundation for the Arts en Frontier Movie Town. Daarnaast kun je ook enkele van de bezienswaardigheden in de buurt verkennen, zoals Kanab Heritage Museum en Old Paria. Overweeg Alton Amphitheater voor een avondje uit of The Rock Stop als je met het hele gezin op reis bent. De regio biedt volop gelegenheid voor buitenpret: zo kun je je golfswing oefenen op de golfbaan of deelnemen aan een activiteit zoals wandelen, mountainbiken en paardrijden. Bekijk onze reisgids voor Orderville
Cedar City, Utah (CDC-Regionale luchthaven Cedar City) - 79 min. rijden
Restaurants
Thunderbird Restaurant
3 min. rijden
Thunderbird Restaurant
6 min. rijden
The Shop Coffee Co
4 min. rijden
Archies
5 min. rijden
Sugar Knoll Chicken
6 min. rijden
Veelgestelde vragen
Zijn huisdieren welkom bij Zion Luxury Estate | Hot Tub, Theater & Fire Pits?
Nee, assistentiedieren zijn niet welkom bij deze accommodatie.
Hoeveel kost het om hier te parkeren?
Er zijn parkeerplaatsen beschikbaar bij de accommodatie.
Hoe laat kan ik bij Zion Luxury Estate | Hot Tub, Theater & Fire Pits inchecken?
Inchecken is mogelijk vanaf 16.00 uur.
Tot hoe laat kan ik bij Zion Luxury Estate | Hot Tub, Theater & Fire Pits uitchecken?
Je dient om uiterlijk 10.00 uur uit te checken.
Waar staat Zion Luxury Estate | Hot Tub, Theater & Fire Pits?
Dit gezinsvriendelijke huisje in Orderville ligt in de bergen, op 3 km afstand van Thunderbird Foundation for the Arts en The Rock Stop. Red Hollow Canyon Trailhead ligt op 4,2 km.
Beoordelingen over Zion Luxury Estate | Hot Tub, Theater & Fire Pits