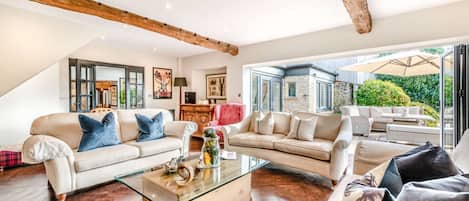
Almsbury Farmhouse is one of the largest properties on the Sudeley Estate, accommodating 14 guests comfortably across the main farmhouse and the separate self-contained annexe, which is complete with its own kitchen and living area. Surrounded by open, expansive garden and within just a short walk of both Sudeley Castle and the town of Winchcombe, Almsbury's location is idyllic. Bursting with unique period features, hidden staircases, surprise rooms and all the utilities and equipment you will need, Almsbury is the ideal property for larger groups and families looking for a little more space.
Spread over three floors, on the ground floor guests have use of a cosy sitting room, impressively large dining room, kitchen, utility room, children's playroom, downstairs WC and snug/breakfast room. There is access to the first floor via two separate staircases, where three sumptuous king size double bedrooms can be found, two with en-suite bathrooms as well as one family bathroom. Go up a smaller staircase to the second floor, and you will find three twin bedrooms, one is very large with plenty of beanbags - making for a great alternative playroom! There is also another family bathroom on the second floor. The annexe is self-contained, featuring a downstairs kitchen/living area and upstairs double bedroom and en-suite bathroom. Outside, guests have access to a large garden, as well as a raised decking area with outdoor dining furniture.
Lady Ashcombe has taken a special interest in the design and furnishing of the farmhouse and has personally selected works of art, objects and furniture that reflect the history and unique character of the building. Some of the contents come directly from the Castle's collection, others from local antique shops and auction rooms.
Main House - Ground Floor
Entrance Hall:
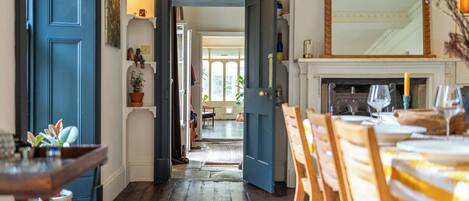
The old front door leads into a stone-floored entrance hall which leads into the sitting room (up two steps) and the dining room. One of the two flights of stairs to the first floor is in front of you, leading to a spacious landing with bookshelves and seating for reading with views of the courtyard.
Sitting Room:
This spacious room is elegant and welcoming, complete with two large sofas to seat eight people, two chairs, a decorative fireplace, a 65" TV and a Blu-ray player. There is a choice of reading material on the bookshelves, a large upholstered stool doubles as a place to rest your book, and the two windows have window seats where you can perch and look out at the view.
Dining Room:
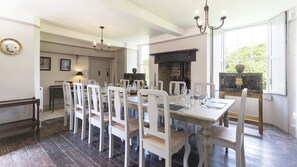
A real talking point of the house, the dining room seats 14 guests comfortably around a large dining table, it's the perfect spot for convivial meals with all your guests. A wood-burning stove is flanked by two large windows, filling the room with light, a further bay window looking onto the rear courtyard.
Snug/Breakfast Room:
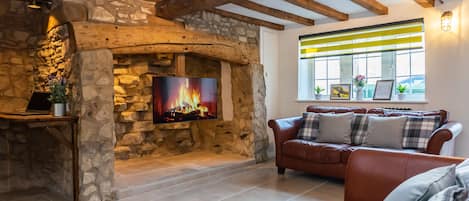
This is a charmingly cosy room if you're looking to dine in a slightly more informal environment than the dining room, it's a lovely place for a relaxed breakfast. There's a wood-burning stove within an original stone fireplace, a dining table seating six, a sofa and a 40" TV.
Kitchen:
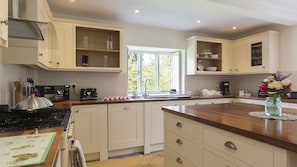
There are two steps down into the kitchen, which is a well equipped and social space with an extendable island in the centre. Preparing meals is easy with a range-style oven, free standing fridge and separate built-in fridge. There's also a microwave and a dishwasher, whilst coffee fans will be happy with the Nespresso coffee maker. As you'd expect the kitchen is fully equipped with plenty of utensils, crockery and glasses.
Boot/Utility Room:
This is a useful space for drying and muddy boots! There's a washing/dryer machine, second dishwasher, deep ceramic sink, ironing board and clothes airer. You will also find outside glasses and plates kept in the cupboards above the sink.
Downstairs WC:
A downstairs WC with washbasin and heated towel rail.
Playroom/Snug:
A perfect little room for children, the playroom has a TV and a sofa.
First Floor
Bedroom 4:
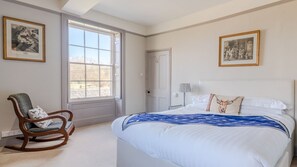
A charming king-size bedroom with a decorative fireplace, two large built-in wardrobes, dressing table and beautiful views out towards the garden.
Bedroom 5:
A spacious king-size bedroom with two large built-in wardrobes, safe, chest of drawers and a rocking chair.
En-Suite Bathroom:
Steps lead up from the bedroom into an en-suite bathroom with a bath with overhead shower, twin washbasins, WC and decorative fireplace.
Family Bathroom:
Large walk-in power shower, free-standing roll-top bath, heated towel rail, WC and washbasin.
Bedroom 6:
A lovely king-size bedroom with decorative fireplace, large built-in wardrobe, chest of drawers and views out to the front garden. This bedroom can also be accessed by the separate staircase from the entrance hall.
En-Suite Bathroom:
En-suite bathroom with walk-in power shower, WC and washbasin.
Second Floor
Landing:
A spacious landing area, to be used as a dressing room or an ideal space for a cot.
Family Bathroom:
A comfortable family bathroom with a built-in bath and overhead shower, WC and washbasin.
Bedroom 1:
A bright and spacious twin bedroom with bedside tables and reading lamps.
Bedroom 2:
A comfortable twin bedroom with reading lamps and a sweet writing desk for those looking to work away from the hustle and bustle.
Bedroom 3:
Located through Bedroom 2, this is a very large twin bedroom set in the eaves of the house, with twin beds, a sofa, free-standing clothes hanger and plenty of beanbags. A perfect set-up for children and doubles as an excellent second playroom. Please note, this bedroom can only be accessed by walking through Bedroom 2.
Outside
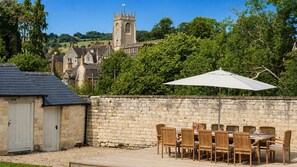
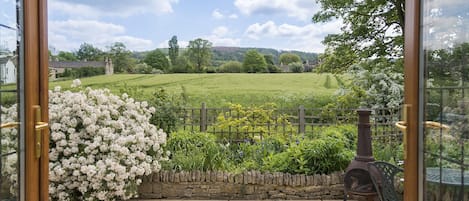
To the rear of the property is a large, tiered lawned garden framed by a Cotswold stone wall and trees, Winchcombe's picturesque church stands proudly in the background. On raised decking, there is a garden table for 14 people with a retractable parasol, and a BBQ (charcoal - please bring your own fuel). To the front, there is a sloping lawn with the Isbourne River gently running along at the bottom. The Church and rooftops of Winchcombe can be seen in the near distance. There is ample parking for 8-10 vehicles.
The Annexe
Across the gravelled courtyard from the main house is the Annexe. This self-contained, two-story, one-bedroom, one-bathroom additional accommodation is ideal for large family groups who have one or two guests who prefer extra privacy or quiet.

Step through the front door into the hallway, where there's plenty of room to leave boots, shoes, and coats. To the left is the staircase to the bedroom and bathroom. The annexe features an open-plan kitchen-living-dining area, with original arched doors opening onto the courtyard and a window in the kitchen area overlooking the Farmhouse's fabulous garden and outdoor seating area.
The living-dining space has a two-seater sofa, coffee table and a dining table for two. The kitchen is equipped with a hob/oven, toaster and kettle, plus basic utensils for preparing a simple meal/snack. Guests staying in The Annexe typically eat in the Farmhouse. On the first floor, there is a spacious, ensuite bedroom with a vaulted and beamed ceiling. The bedroom is furnished with a king-size double bed, bedside drawers with reading lamps, a chest of drawers (with hairdryer), a desk/dressing table, a hanging rail, a chair and a full-length mirror.
The en-suite bathroom has a walk-in power shower, washbasin and mirror, toilet, and heated towel rail.
Please note: The Annexe does not have a TV, dishwasher, or Wi-Fi reception.