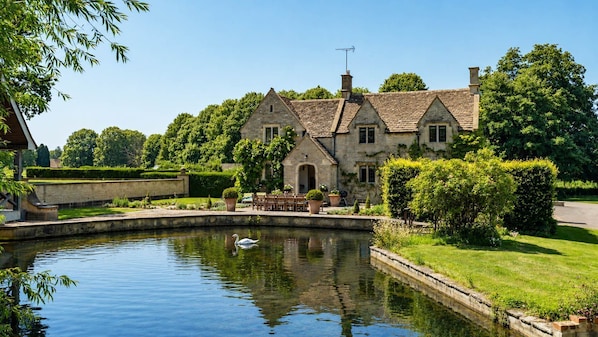
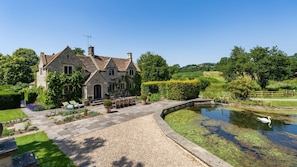
Grindstone Mill is a picture-perfect Cotswold country home. The mill stream flows gently by, a terrace sits waterside and the house is finished with statement furniture, antiques and carefully chosen artwork. When you arrive along the quiet country roads you will be mesmerised by the scene that unfolds before you.
Set over three floors, you first step into the open plan living area. Spacious and filled with light you are greeted by garden views, a fabulous dining area, envious kitchen space and a cosy snug so the group can spend time together, mingling over food and drinks. Choose between two elegant reception rooms, one with high ceilings and exposed beams, to catch up on unmissable TV or to flick through some magazines. Bedrooms, bathrooms and shower rooms are set across each floor, perfect for multi-generation families. Each has a touch of historic style, fitting the heritage of this unique property.
The gardens here are beautiful, meander through the knot garden scented by aromatic plants and herbs and rest amongst these bucolic views. The terrace provides al fresco dining opportunities as swans drift along the river. A pretty wooden bridge, part of a local footpath, crosses the water giving you access to walking routes right from the front door.
Ground Floor
Entrance
Guests enter Grindstone Mill from the rear, passing from the parking area across the patio to the French windows, which open into the open-plan living/kitchen/dining area.
Open Plan Living/Kitchen/Dining Room
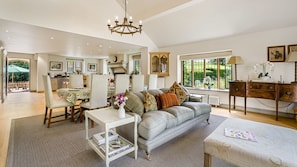
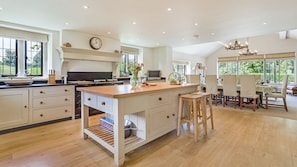
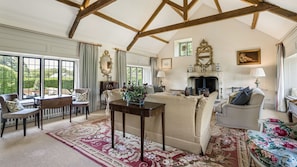
This beautiful, spacious, and light room, with its fabulous wooden floor, pale yellow walls, and contemporary chandeliers in the vaulted ceiling extends the full length of the house. Windows overlook the rear patio, the side garden and the mill course at the front. The living area is furnished with a three-seater sofa, two leather armchairs, an over-size footstool, a bureau, and a pine dresser. At the centre of this space is the dining area featuring an extendable dining table that comfortably seats 12. At the far end of the room is the fully equipped kitchen, featuring a fabulous view over the mill course, private lake, boathouse, and bridge. At the centre of the kitchen is a large central island with bar stools, fan oven, and storage cupboards. To one side is a 4-oven Aga and separate induction hob, with extensive work surfaces to either side.
Front Porch
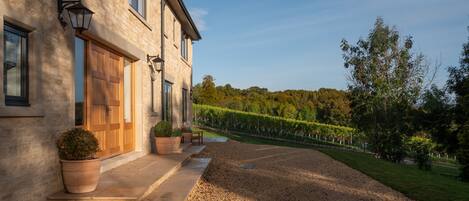
The true entrance and front door of the mill is off the kitchen. Here you will find a porch with hooks to hang coats and space for boots and shoes. The door opens onto the front patio and the mill course.
Snug
This delightful room off the Kitchen provides a cosy retreat where guests can curl up with a book on one of the sofas or the armchair in front of the wood burner or watch the smart TV. The dresser in the Snug is full of books (novels, guides, and cookery books), games, and puzzles for guests to use during their stay.
Study
The handy family study is furnished with a desk and office chair, armchair, shelving and small TV and has a lovely view towards the adjoining open countryside.
Sitting Room
This beautiful room is furnished in the sumptuous style of a typical 19th-century drawing room, with two three-seater sofas, an armchair, and a coffee table set before a wood burner in a large stone fireplace. At the opposite end of the room is a second seating area with a small sofa and an antique games table overlooking the main rear patio. Each of the four windows have a large window seat with comfy cushions, great places to sit and read or watch nature at work. (This room does not have a TV.)
Off the central hallway, you will find Bedroom 4 and the downstairs Family Bathroom
Bedroom Four
As the only ground floor bedroom, this room has an idyllic view across the delightful knot garden out to the mill's watercourse-almost at eye level. Furnished with a super-king size bed with an ornate bedhead, a small TV, dressing table, bedside tables and reading lamps, a comfy antique chair, and a wardrobe with hanging space and shelves.
Shower Room
Situated between the ground floor landing area and Bedroom 4, the shower room has a shower, a W.C., basin, a chair, and plenty of magazines!
First Floor
Bedroom One
The en-suite master bedroom is a beautiful, super-spacious, dual aspect room (occupying the same floor area as the Kitchen below), with views out to the garden and fields and the mill course and boathouse. At the entrance to the room is a dressing area with a wardrobe, shelves, and a dressing table with a mirror. Walk through to the bedroom where you will find a super-king size bed, bedside tables and reading lamps, two armchairs, a second dressing table and mirror, and a small TV. This bedroom is big enough for two people to practice yoga in, should you wish to!
En-suite Bathroom
Just inside the doorway to the bedroom is the en-suite bathroom, equipped with a full-size bath, walk-in shower, double sink in a vanity unit, a large mirror, and two heated towel rails. Relax in the bath, which sits below the window, and watch the stars above you.
Bedroom Two
This bright and sunny bedroom looks out over the mill course and is furnished with a king-size double bed, bedside tables and reading lamps, a dressing table with a mirror, an open wardrobe with hanging and shelves and an armchair, the perfect place to sit and gaze at the water rushing by.
Shower Room
This shower room is shared with guests in Bedroom 2 and 3 and features a shower, basin with mirror over, W.C., and mirror.
Bedroom Three
Head left up the split staircase to a small twin bedroom sitting in the eaves of the house with exposed beams. The bedroom is furnished with two single beds (pushed together, but can be separated), with bedside tables and reading lamps (not pictured). The bedroom has under-eave storage, a clothes rail and armchair. This bright and airy room has two Velux windows, with fitted blinds, and would be suited to two younger or not so tall guests!
Lower Floor
Foyer
With its stone flooring, two extra-large dog baskets, and a handmade stair gate this is the perfect place to keep wet dogs comfortably, and safely, downstairs.
Utility Room
The large Utility Room is home to a washing machine (8kg capacity), an overhead clothes dryer (Pully Maid), an iron and ironing board, a double sink, clothes hooks, and a boot rack. The ideal place to dry out laundry or clothes and shoes after a wet walk.
Head through a latched wooden door to the two downstairs bedrooms and Shower Room, perfect for family members wanting some personal space or families travelling with support staff.
Bedroom Five
This bright and hidden-away room is furnished with a King-size bed and bedside tables with reading lamps resting on a real wood floor and large coir rug. A large built-in wardrobe houses hanging space, shelves, and a 43" smart TV. Look up to the sky through two high windows (with blinds), which open out to the knot garden at the front of the mill.
Bedroom Six
A cosy, dual-aspect double bedroom furnished with a king-size double bed, resting on a real wood floor and large coir rug, bedside tables and reading lamps, and a towel rail. Windows look out to the adjacent fields and down the little lane leading to the neighbouring farm.
Shower Room
The lower floor shower room is equipped with a large, walk-in shower, with an overhead showerhead and hand-held shower, a washbasin with a large mirror, a W.C., and a heated towel rail. Please note, this toilet runs on a Saniflow system - it is essential that guests do not flush any sanitary products down the toilet, it will block instantly.
Outside
The setting of Grindstone Mill is truly idyllic, providing an escape to what feels like a forgotten time. The Little Avon river runs up to and past the property, and in times gone by was diverted to form a lake and the mill course. More recently a pretty wooden bridge was built over the lake to provide a crossing for the local path to continue uninterrupted on its way to Alderley village. A delightful patio and knot garden, with aromatic plants and culinary herbs, sits between the house and the mill course with seating and tables for guests to eat outside or simply sit and relax while enjoying the beautiful surroundings. A charcoal Weber BBQ is also provided for guests’ use. The mill’s main front door opens from the kitchen to this front patio, making it easy to cater to guests dining outside.
To the rear of the property, adjacent to the French windows leading to the open-plan Living-Dining area, is a large private patio with a table and seating. Leading off this patio, to the side of the house, is a small but idyllic garden laid to lawn and bordered by herbs and annuals. Descend a few stone steps from the rear patio to the gravelled parking area where 4-5 cars may be parked.