

1000 Lupine Lane Private home, 4 bedrooms, 2 living areas and VIEWS
Fotogalerie voor 1000 Lupine Lane Private home, 4 bedrooms, 2 living areas and VIEWS
Beoordelingen
Populaire voorzieningen
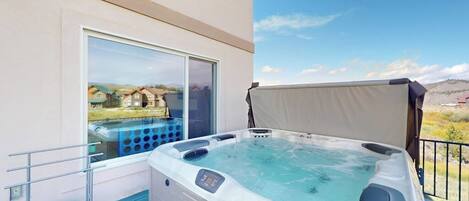
- Bubbelbad
- Keuken
- Wasmachine
- Droogkast
- Gratis wifi
- Parking beschikbaar
Voeg datums toe voor prijzen
Over deze accommodatie
1000 Lupine Lane Private home, 4 bedrooms, 2 living areas and VIEWS
- Welcome to our home at 1000 Lupine Lane.
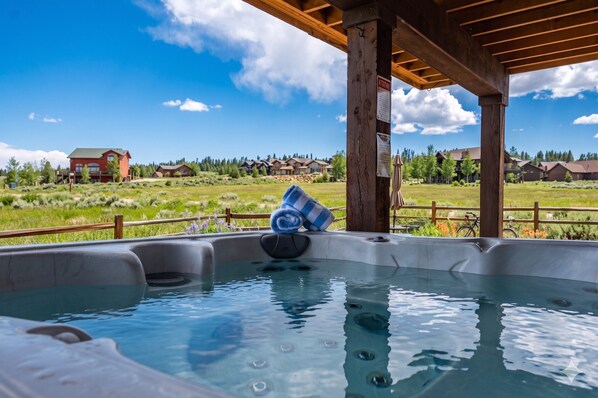
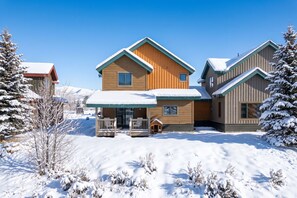
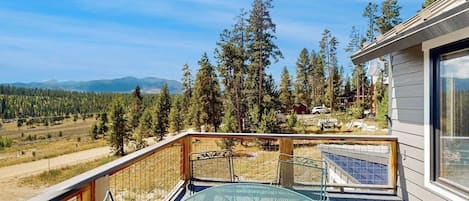
Our modern retreat provides a centralized location for easy access to the many activities in Winter Park, Granby Ranch, Snow Mountain Ranch and Grand Lake. Perfect for families or 2-3 couples with 3,000 square feet of interior living space encompassing 2 interior levels, 4 bedrooms to comfortably sleep up to 8 guests, 3.5 bathrooms, amazing views from the private deck, brand new outdoor hot tub, two spacious living spaces, 2 car garage with EV Charger.
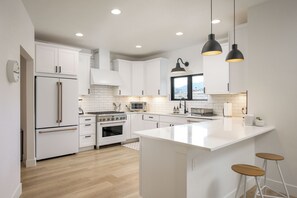
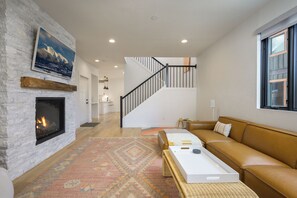
The Main Level of this home welcomes you with a small entry way with a coat closet and bench seating, leading into the spacious open floor plan including a living room, dining area, kitchen providing a wonderful spot for everyone to interact whether you are the chef in the kitchen, gathering for your meal in the dining room or relaxing in the living room. The living room has a large sofa to enjoy the gas fireplace, new sonos surround sound system, and 55”h Samsung frame television. The adjacent dining area has a modern light fixture and table that will accommodate up to eight guests and has direct access to the covered porch where you can admire the spectacular views or catch a remarkable evening sunset. The gourmet kitchen has a small breakfast bar area that will seat up to two guests, quartz countertops, new, modern appliances, painted white cabinets and special amenities that include a Nespresso Coffee Machine with Separate Nespresso milk frother so you can enjoy a fancy warm beverage without leaving the house and a Blendtec Smoothie blender. The main level also provides a powder room with sink and toilet as well as the washer and dryer.
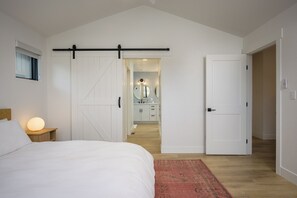
The Upper level of the home has 3 bedrooms and 2 bathrooms. The primary bedroom has a King-sized bed with memory foam mattress, vaulted ceilings with a ceiling fan to help cool the room during the warmer summer months, sliding barn doors that lead to the en-suite bathroom with double vanity sinks, large walk-in shower and mountain views from the bedroom windows. The second bedroom has a Queen-sized bed with a memory foam mattress, ceiling fan. The third bedroom has a Captain’s Bunk (full on the bottom and twin on top) with memory foam mattresses, bean bag chair, books and games making this room a great children’s spot. The second bathroom on this level is in the hallway between the second and third bedrooms with a single vanity sink with tub and shower.
The Lower Level has a second living room on the lower floor with an ultra comfy sectional sofa where you can view your favorite programming on the 75” flat screen television, new sonos surround sound, toys and books for kiddos too! This second living area offers a wonderful option for peace and quiet upstairs for the adults to watch a grown up movie and let the kids enjoy a movie in their own home theater on the lower level. This level has the fourth bedroom with a Queen-sized memory foam bed and common hallway bathroom with shower and tub enclosure.
Bedding: King, Queen, Captain’s Bunk (full on bottom/twin on top), Queen
Unit amenities include complimentary Wi-Fi, private deck, gas fireplace, flat screen television, sonos surround sound, washer/dryer, Memory Foam Mattresses in all bedrooms, ceiling fans, washer/dryer, Lotus Guava Travel Crib with Inflatable Toddler Bed (with inflatable bumpers for the little rollers). A fully equipped kitchen including all pots, pans, dishes and utensils. All linens, towels, paper products and toiletries are provided. There is no air conditioning.
Parking: 2 car garage parking and additional 2 cars in driveway. Level 2 EV car charger in the garage with a Tesla adapter if needed. Please note there is no parking allowed on the streets.
What’s nearby:
Downtown Fraser - 4.6 miles
Downtown Winter Park - 7 miles
Winter Park Resort - 9.5 miles
Pole Creek Golf Club - 4.5 miles
Snow Mountain Ranch YMCA - 5 miles
Granby Ranch Resort - 10.9 miles
Grand Lake - 27.4 miles
Rocky Mountain National Park 28.1 miles
House Rules: House Rules: Smoking is strictly prohibited according to homeowner rule. Guests will face a fine of $200 per day if found smoking on the property. Check-in time is at 4:00PM and check-out time is at 10:00AM. Reservation holders must be 25 years of age. All guests are required to sign our rental agreement within 48 hours of booking. Quiet hours are from 10:00PM - 7:00 AM.
STR#26-10108
Gelijkaardige accommodaties
Blue Horizon Chalet 4 Bedroom Home
- Keuken
- Gratis wifi

Beautiful Mountain Cabin
- Keuken
- Wasmachine
- Droogkast
- Buitenruimte

Ridgeline Retreat | Modern 4BR, Big Mountain Views
- Bubbelbad
- Keuken
- Wasmachine
- Droogkast
Tabernash log home with firepit and two-car garage, steps from walking trails
- Keuken
- Wasmachine
- Droogkast
- Huisdiervriendelijk
Off-grid mountaintop cabin in Tabernash with wood stove and loft
- Keuken
- Wasmachine
- Droogkast
- Huisdiervriendelijk
Tabernash house with private hot tub and large mountain-view deck
- Bubbelbad
- Keuken
- Wasmachine
- Droogkast

Chateau Relaxo - Luxury Mountain Retreat in Tabernash CO
- Bubbelbad
- Keuken
- Wasmachine
- Droogkast
Tabernash home with private hot tub, A/C, EV charger and pool table
- Bubbelbad
- Keuken
- Wasmachine
- Droogkast

189 Ridge Road 4 bedroom home, forest views, pet friendly
- Keuken
- Wasmachine
- Droogkast
- Huisdiervriendelijk

233 Tabernash Drive 4 bedroom mt retreat, mt views, 2 living rooms, large deck
- Keuken
- Wasmachine
- Droogkast
- Gratis wifi
Over deze buurt

In de buurt
 Colorado Adventure Park8 min. rijden - 9.4 km
 Winter Park Visitor Center10 min. rijden - 13.0 km
- Fraser Valley Library8 min. rijden - 9.1 km
- Pole Creek Golf Club8 min. rijden - 7.3 km
- Cozens Ranch House Museum8 min. rijden - 11.2 km
Lokaal vervoer
- Station Fraser/Winter Park - 8 min. rijden
Restaurants
- Bluebird Bistro19 min. rijden
- McDonald's12 min. rijden
- Sharky's8 min. rijden
- Wendy's9 min. rijden
- Fisher’s Bar7 min. rijden
Veelgestelde vragen
Zijn huisdieren welkom bij 1000 Lupine Lane Private home, 4 bedrooms, 2 living areas and VIEWS?
Nee, assistentiedieren zijn niet welkom bij deze accommodatie.
Hoeveel kost een verblijf bij 1000 Lupine Lane Private home, 4 bedrooms, 2 living areas and VIEWS?
Vandaag, 11 nov. 2026, kost een verblijf bij 1000 Lupine Lane Private home, 4 bedrooms, 2 living areas and VIEWS van één nacht voor twee volwassenen op 12 nov. 2026 min. € 792, inclusief belastingen en toeslagen. Deze prijs is gebaseerd op de laagste gevonden prijs per nacht in de afgelopen 24 uur voor verblijven in de komende 30 dagen. Prijzen kunnen wijzigen. Kies je datums voor meer accurate prijzen.
Hoeveel kost het om hier te parkeren?
Er zijn parkeerplaatsen beschikbaar bij de accommodatie.
Hoe laat kan ik bij 1000 Lupine Lane Private home, 4 bedrooms, 2 living areas and VIEWS inchecken?
Inchecken is mogelijk vanaf 16.00 uur.
Tot hoe laat kan ik bij 1000 Lupine Lane Private home, 4 bedrooms, 2 living areas and VIEWS uitchecken?
Je dient om uiterlijk 10.00 uur uit te checken.
Waar staat 1000 Lupine Lane Private home, 4 bedrooms, 2 living areas and VIEWS?
Dit vakantiehuis dit vakantiehuis in Tabernash ligt op 5 km van Pole Creek Golf Club en op 10 km afstand van Fraser Valley Library en Ski Granby Ranch. Ook Ranch Creek Spa en Colorado Adventure Park liggen op 10 km afstand.