

Gehele woning
Lammert by Interhome
Fotogalerie voor Lammert by Interhome
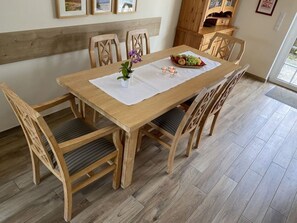
Populaire voorzieningen
- Keuken
- Wasmachine
- Buitenruimte
- Parking beschikbaar
Voeg datums toe voor prijzen
Over deze accommodatie
Lammert by Interhome
- Type of building: semi-detached. size of property: 220m². year of construction: 1984.
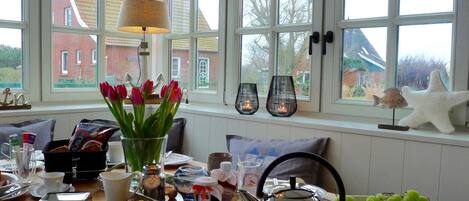
Welcome to the holiday home Up Achterdeck 5, your feel-good holiday home. The open-plan living/dining area with kitchen is located on the ground floor and covers an area of around 30 square metres. The floors are tiled in a wood look.
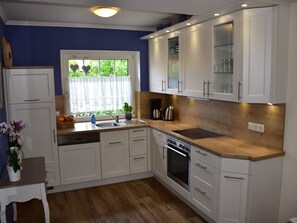
The kitchen is equipped with all the necessary appliances such as a coffee machine, kettle, toaster and microwave, oven, ceramic hob, dishwasher and fridge with freezer compartment. There is also a separate toilet on the ground floor. Heating is provided by night storage heaters.
On the upper floor, which is easily accessible via the curved staircase, there are two bedrooms with a double bed and two single beds respectively, each with a wardrobe and two bedside tables and a bathroom with shower and toilet. The washing machine is also located here. The holiday home has a foldable baby cot and a high chair. The use of both is free of charge. Free WLAN internet access is available throughout the house.
The south-west facing terrace is covered so that guests can sit outside even when it rains. Garden chairs and deckchairs are available. Guests can store their bicycles in the storage room next to the holiday home. There is also a parking space for one car on the fenced property.
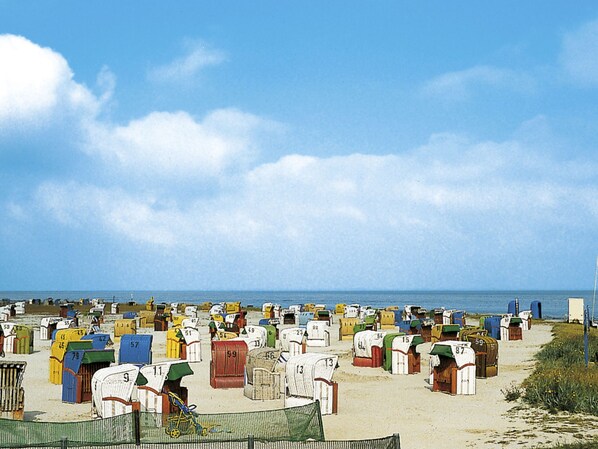
Shops, excellent restaurants, the spacious sandy beach and numerous leisure facilities such as the seawater swimming pool (with free entry for spa card holders) or the mini golf course are within easy walking distance. The harbours where ships depart for the East Frisian islands are also within easy reach.
Basic information
- Pets allowed: none
- type of building: semi-detached
- Total number of floors in the building above the ground floor: 2
- size of property: 220 m²
- year of construction: 1984
- Year of the last complete renovation : 2015
- Number of bedrooms: 2
- Number of bathrooms: 1
Top features
- WiFi
- terrace
- Total of private car parking spaces: 1
- ㄴ of which garage spaces: None
- ㄴ of which carport spaces: None
- ㄴ of which private outdoor parking spaces: None
Sleeping
bedroom 2
- double bed (1.80 m width)
bedroom 4
- 2x single bed
- child's bed/ baby's cot
Sleeping options at the property
- child's bed/ baby's cot
Bathroom
bathroom 2
- shower
- basin
- toilet
Sanitary facilities at the property
- shower
- basin
- 2x toilet
- hair dryer
Cooking/Living
- coffee machine: coffee machine
- fridge/freezer: freezing compartment, fridge
- stove: stove
- oven
- toaster
- microwave
- electric kettle
- dishwasher
- number of dining tables: no
- number of seats: no
Entertainment
- TV: antenna/DVBT TV, satellite TV
- DVD player
- music system
- radio
- CD player
For children
- high chair
Utility
- washing machine: For sole use in the object
- iron
- vaccum cleaner
Surroundings
- Grocery store: 300 m
- going out: 400 m
- restaurant: 400 m
- train station: 12,0 km
- distance public transport: 200 m
- beach: 1,1 km
- sandy beach: 1,1 km
- sea: 1,1 km
- lake: 400 m
- angling spot: 800 m
- public swimming pool: 800 m
Included in price:
ERV cancellation insurance
Final cleaning (Basic cleaning is always carried out by the guest)
Interhome plants 100'000 m2 of flowering fields to save the bees
Deposit information:
Breakage deposit: 100.0 EUR
#DE2985.642.1
Gelijkaardige accommodaties
Bungalow in Dornumersiel
Dornum
Bungalow in Dornumersiel
Dornum
- Wasmachine
- Droogkast
- Huisdiervriendelijk
- Parking inbegrepen

Vacation home 23 Lindenboom - W2
Holtgast
Vacation home 23 Lindenboom - W2
Holtgast
- Keuken
- Wasmachine
- Buitenruimte
- Parking beschikbaar
Schwarz Vacation Apartment
Dornumersiel
Schwarz Vacation Apartment
Dornumersiel
- Uitzicht op zee
- Keuken
- Huisdiervriendelijk
- Gratis wifi

Vacation Home for 12 People Between Dornumersiel and Bensersiel, Pet-Friendly
Dornum
Vacation Home for 12 People Between Dornumersiel and Bensersiel, Pet-Friendly
Dornum
- Keuken
- Wasmachine
- Huisdiervriendelijk
De prijs is € 780
€ 780
inclusief belastingen en toeslagen
1 nov - 2 nov

mit Südwestterrasse mit Stellplatz by Interhome
Nessmersiel
mit Südwestterrasse mit Stellplatz by Interhome
Nessmersiel
- Keuken
- Wasmachine
- Parking beschikbaar
- Microgolfoven

NEW! Vacation Rental "Sound of the Sea" 4c
Dornum
NEW! Vacation Rental "Sound of the Sea" 4c
Dornum
- Keuken
- Gratis wifi
- Parking beschikbaar

NEW! Vacation Rental "Nordseeanker 2c"
Dornum
NEW! Vacation Rental "Nordseeanker 2c"
Dornum
- Keuken
- Gratis wifi
- Buitenruimte
- Parking beschikbaar
Apartment in the country house Bensersiel
Esens
Apartment in the country house Bensersiel
Esens
- Keuken
- Buitenruimte
- Parking beschikbaar
- Microgolfoven
10.0 van 10, Uitzonderlijk, 1 beoordeling
10
Uitzonderlijk
1 beoordeling

Wohnung mit eigener Terrasse und Panoramablick by Interhome
Nessmersiel
Wohnung mit eigener Terrasse und Panoramablick by Interhome
Nessmersiel
- Keuken
- Huisdiervriendelijk
- Buitenruimte
- Parking beschikbaar
DünenHuuske MeerLeev mit Sauna auf Spiekeroog by Interhome
Spiekeroog (Ort)
DünenHuuske MeerLeev mit Sauna auf Spiekeroog by Interhome
Spiekeroog (Ort)
- Keuken
- Wasmachine
- Airconditioning
- Open haard
Over deze buurt
dit vakantiehuis ligt aan een meer in Dornum. Bezoek culturele hoogtepunten Museum Leben am Meer en Auto- en speelgoedmuseum. Daarnaast kun je ook enkele van de lokale activiteiten beleven bij Bensersiel NE Veerterminal en Haven van Langeoog. Strand Dornumersiel en Klabautermann Indoor Park zijn ook een bezoek waard. Verken de omgeving tijdens wateractiviteiten zoals vissen. Bekijk onze reisgids voor Dornum
Meer vakantiehuizen in Dornum
Nessmersiel
In de buurt
 Nationaal Park Niedersächsisches Wattenmeer16 min. wandelen - 1.4 km
 Strand Dornumersiel19 min. wandelen - 1.6 km
 Norddeich Strand33 min. rijden - 31.5 km
- Neuharlingersiel Strand22 min. rijden - 20.1 km
- Großes Meer50 min. rijden - 49.2 km
Lokaal vervoer
- Station Esens Ostfriesl - 16 min. rijden
Restaurants
- star Tankstelle9 min. rijden
- der Seewolf9 min. rijden
- Logierhus Langeoog
- Fischbude Jann Linneberg9 min. rijden
- Café Kluntje
Veelgestelde vragen
Zijn huisdieren welkom bij Lammert by Interhome?
Nee, assistentiedieren zijn niet welkom bij deze accommodatie.
Hoeveel kost het om hier te parkeren?
Er zijn parkeerplaatsen beschikbaar bij de accommodatie.
Hoe laat kan ik bij Lammert by Interhome inchecken?
Inchecken is mogelijk vanaf 16.00 uur.
Tot hoe laat kan ik bij Lammert by Interhome uitchecken?
Je dient om uiterlijk 10.00 uur uit te checken.
Waar staat Lammert by Interhome?
Dit vakantiehuis dit vakantiehuis ligt bij de zee, op 2 km afstand van Nationaal Park Niedersächsisches Wattenmeer en Strand Dornumersiel. Beningaburg ligt op 4,9 km.