

Water View-Walk town/beach, pets considered, Linen Option
Fotogalerie voor Water View-Walk town/beach, pets considered, Linen Option



Beoordelingen
Gehele woning
Populaire voorzieningen
- Uitzicht op zee
- Keuken
- Wasmachine
- Droogkast
- Huisdiervriendelijk
- Gratis wifi
Voeg datums toe voor prijzen
Over deze accommodatie
Water View-Walk town/beach, pets considered, Linen Option
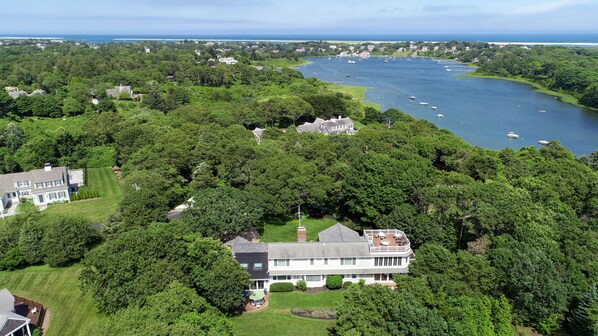
- It's all about LOCATION-just steps from deeded access to the Mill Pond where you can launch your Kayak without ever having to put it on your car. This spacious and well appointed home is just off of the LOOP in a sought after private neighborhood. The Marina and Yacht Clubs are a short distance away with Main Street and Oyster Pond nearby also. The interior has recently undergone an "updating" with all walls and ceilings painted throughout.
This house is not a traditional rental, it is a home where memories are made. Over the years it has been the venue for special wedding anniversary years.e.g. 25th, 40th, 50th and for one couple and their family 60th. as well as for those milestone birthdays up to and including the 90th. Many families of the bride or groom have stayed here for the last minute wedding preparations (including my own two daughters).
Read the reviews--extended families love it, perfect for that entire family gathering. Check out the floor plans-you will be very comfortable here. I should know I just spent a recent weekend there with my children and grandchildren--8 adults and 8 children Everyone was quite comfortable.
The minute you pass through the entry door you will find the fully equipped well appointed Chef's kitchen with its cherry cabinets, Bosch and Electrolux stainless steel appliances, and wet bar. The center island is great for hosting a buffet meal or for just standing around enjoying snacks and drinks with guests.
From the kitchen, you will step down into the 400 plus square foot sun room with its brick floor, gas log fireplace, comfortable wrought iron furniture, a large flat screen TV . In addition there is a farm table for dining or game playing. All of the above make this room is a magnet for gathering. Overlooking the patio and backyard is an added bonus.
You can step out through the sliders to the brick patio with a comfortable brick and bluestone wall for seating, recliners, and tables and chairs for Al fresco dining.
Sipping your morning coffee, checking emails or just enjoying nature adds to the serenity and ambience.
From the sunroom, you can also step up into the formal dining room for eating or for card playing or puzzles.
From the dining room you enter one of the four large common rooms. This first one has a gas log fireplace, large bay window with window seat and plenty of room for many to gather and share memories or for one or two people to sneak away and enjoy some quiet time-meditate, read and relax.
While heading for the first floor bedrooms and baths you will pass the second common room which is a cozy den with a queen sleep sofa and pocket doors. There is also a flat screen TV and plenty of books to read. Should the need arise for a quasi "6th" bedroom the pocket doors can be closed for privacy.
There are four more rooms on the first floor.
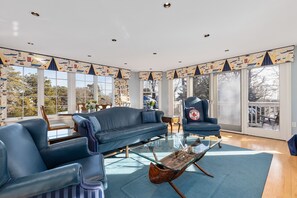
The first floor Primary suite has its own bath, a queen bed (with a brand new queen mattress), twin trundle beds and a flat screen TV. It is adjacent to a very large study(400+ square feet and the third common room) with a gas fireplace and very comfortable leather furniture, and another flat screen TV. There is also a desk and printer for those who have to work while vacationing. The study overlooks the second patio and the gardens at the rear of the home. This can serve as a family suite when combined with the Master or can be perfect for a couple wishing to have their own private space away from it all.
.
Of the other two bedrooms on the first floor one has two twin beds and the other has a queen and a twin. These two bedrooms share a bath off of the hallway. (NOTE BENE: Pictures haven't been updated to show bedroom with queen and twin-picture shows two twins)
There are pictures of all of these rooms with the listing. All five bedrooms plus the den and sunroom have ceiling fans in addition to central air.
You now ascend the bridal staircase to the second floor. At the top of the stairs to your left, you will see the Great Room (the fourth common room) with its wet bar (with refrigerator), views of the water and stairs leading up to the roof deck. The Great Room has numerous 6 foot long windows overlooking the back yard and gardens. There are also sliders off to a small balcony-great. place for meditating. This room also contains a large flat screen smart TV for streaming, There are two tables for game playing, puzzles or dining. Perfect place for mixing up those end of day martinis prior to dinner.
To the right of the bridal staircase you will see the magnificent second floor Primary Bedroom with a brand new King size bed and mattress, private sitting area (that has a full-size sleep sofa) and a TV. This room has its very own special black granite and white marble bathroom. This bathroom has a cast iron soaking tub and a rainforest shower.
This room is perfect for the bride to be and her attendants prior to the wedding. (many brides to be have stayed here, including my own two daughters.) The drapes are room darkening for those wishing to sleep in. NOTE BENE: PICTURES HAVEN'T BEEN UPDATED TO SHOW THE NEW KING BED)
The second bedroom on this level has a queen size and a twin size bed. There is also ample closet space and a beautiful view of the outside. The drapes are room darkening for those wishing to sleep in.
There is a fourth bath in the hallway that services the bedroom as well as general guests.
The easily accessible 475 square fort roof deck has reclining chairs for sunning and three tables that seat twelve. From here there are water views-sometimes as far as the Atlantic. There are also views of the Mill Pond, Mitchell River, the drawbridge and parts of Stage Harbor.
The outside lot is professionally landscaped with a lush green lawn and a wide long expanse at the rear of the house for lawn games or just relaxing.
The closest Beach, Oyster Pond, is just a 10-minute walk away and downtown is a 15-minute walk. There you will find many great restaurants and shops as well as a movie theater.
Veterans Field, the home of the Chatham Anglers, is less than a mile away. The entrance to the Cape Cod Rail Trail for biking off of Crowell Road is about a mile away.
Be sure to check out the accompanying floor plans to see how this property can best serve your needs as well as the video which appears after the second picture.
This location is ideal--convenient yet quiet. Chatham is midway between the Sagamore Bridge and Provincetown. There is a Linen Option for an additional fee or you may bring your own or rent on your own from one of the linen rental companies which will deliver to the house and retrieve them on your departure.
At the discretion of the owner a security deposit may be required.
For immediate response, you can email me at chathamrental9gmail.com. Or dial seven eight one, four three nine, nine zero eight five.
Check the reviews--renters LOVE this house and location.
Accommodatie-voorzieningen
Strand
- Strand in de buurt
Internet
- Beschikbaar in de woning: gratis wifi
Parkeren en vervoer
- Auto vereist
- Tot de parkeeropties ter plaatse behoort een garage
Keuken
- Afwasmachine
- Blender
- Broodrooster
- Elektrische waterkoker
- IJsmachine
- Keukeneiland
- Keukenpapier
- Koelkast
- Koffiemolen
- Koffiezetapparaat/waterkoker
- Kookgerei, borden en bestek
- Kookplaat
- Kruiden
- Microgolfoven
- Oven
- Pan voor kreeft/krab
Eetopties
- Eettafel
Slaapkamers
- 5 slaapkamers
- Slaapbank
Badkamer
- 5 badkamers
- Bad of douche
- Douche
- Haardroger
- Shampoo
- Toiletpapier
- Zeep
Woonruimtes
- Apart eetgedeelte
- Eettafel
- Open haard
Entertainment
- Boeken
- Dvd-speler
- Netflix
- Smart-tv met kabel-/satellietzenders
- Spellen
- Streamingdiensten
Buiten
- Barbecue
- Gazon
- Gemeubileerd terras
- Tuin
- Tuinmeubels
Wasvoorzieningen
- Wasmachine
- Wasserette
Werkplekken
- Bureau
- Bureaustoel
- Kantoor
- Printer
Comfort
- Airconditioning
- Verwarming
Huisdieren
- Huisdiervriendelijk
- Alleen honden zijn welkom
- Tot 453 kg per huisdier
Toegankelijkheidsvoorzieningen
- Rookvrije accommodatie
Diensten en faciliteiten
- Huishoudservice op verzoek
- Maaltijdbezorging
- Strijkijzer/strijkplank
- Telefoon
Uitgelichte locatiekenmerken
- Dicht bij de baai
- Dicht bij de jachthaven
- Dicht bij de zee
- Dicht bij een ziekenhuis
- In een dorp
- In het stadscentrum
Dingen om te doen
- Parkeerplaats voor fietsen
- Basketballen in de buurt
- Fietsmogelijkheid in de buurt
- Golfbaan in de buurt
- Kajakken in de buurt
- Motorbootverhuur in de buurt
- Paardrijden in de buurt
- Rondleidingen bij wijnmakerijen in de buurt
- Snorkelen in de buurt
- Surfen/bodyboarden in de buurt
- Vismogelijkheid in de buurt
- Vogelspotten in de buurt
- Walvissen spotten in de buurt
- Wandel-/fietsroutes in de buurt
- Windsurfen in de buurt
- Zeilen in de buurt
- Zwemmogelijkheid in de buurt
Veiligheidsvoorzieningen
- Koolmonoxidemelder (de eigenaar heeft aangegeven dat er een koolmonoxidemelder aanwezig is in de accommodatie)
- Rookmelder (de eigenaar heeft aangegeven dat er een rookmelder aanwezig is in de accommodatie)
Algemeen
- Ledverlichting op bepaalde plaatsen
- Parkeerplaats voor fietsen
- Recycling
- Schoonmaakservice (op verzoek)
- Tuin
- Unitgrootte: 418 vierkante meter
Gelijkaardige accommodaties

Greyfinch Chatham Inn
- Zwembad
- Parking inbegrepen
- Gratis wifi
- Airconditioning

Bayside Resort Hotel
- Zwembad
- Bubbelbad
- Inclusief ontbijt
- Parking inbegrepen
Chatham Tides
- Parking inbegrepen
- Gratis wifi
- Airconditioning
- Zakelijke services

The Corsair & Cross Rip Oceanfront Resort
- Op privéstrand
- Zwembad
- Bubbelbad
- Huisdiervriendelijk

Kingfisher Harwich Port
- Parking inbegrepen
- Gratis wifi
- Airconditioning

Uncommoner Hotel by Reverie Boutique Collection
- Zwembad
- Parking inbegrepen
- Gratis wifi
- Restaurant
Love Farms Lodge
- Zwembad
- Parking inbegrepen
- Gratis wifi
- Airconditioning

Lighthouse Inn
- Op privéstrand
- Zwembad
- Parking inbegrepen
- Gratis wifi

Winstead Inn
- Zwembad
- Inclusief ontbijt
- Parking inbegrepen
- Airconditioning
A Beach Breeze Inn
- Zwembad
- Parking inbegrepen
- Gratis wifi
- Airconditioning
Beleid
Inchecken
Inchecken kan vanaf 16.00 uur
In- en uitchecken zonder direct persoonlijk contact
Minimale leeftijd om in te checken: 25
Uitchecken
Uitchecken voor 10.00 uur
Contactloos uitchecken
Speciale incheckinstructies
Je ontvangt een e-mail van de eigenaar met instructies over het in- en uitchecken
De informatie die de accommodatie verstrekt, is mogelijk vertaald met automatische vertaaltools
Huisregels
From June 22 to September 6 bookings are 7 day minimum and are Saturday to Saturday. Off-season short term rentals for fewer days are available.
Maximum # of cars--5--all cars in the driveway versus the street.
All outside activities in side by 10 PM. No outdoor music. Please be respectful of neighbors, they are not on vacation.
Huisdieren
Huisdieren toegelaten
Assistentiedieren zijn welkom en er wordt geen toeslag voor in rekening gebracht
Alleen honden zijn toegestaan
1 in totaal (tot 453 kg per huisdier)
Opmerking van de gastheer/-vrouw: Pets must be approved. etc. Pet fee req
Kinderen en extra bedden
Kinderen zijn welkom.
Opmerking van de gastheer/-vrouw: Large yard, quiet street, beach toys
Evenementen
No events allowed
This includes rehearsal dinners, weddings etc
Roken
Smoking is not permitted
Belangrijke informatie
Algemene info
Overige info
Over deze buurt

In de buurt
 Chatham Windmill3 min. rijden - 2.5 km
 Vuurtoren van Chatham3 min. rijden - 2.2 km
 Chatham Lighthouse Beach4 min. rijden - 2.9 km
 Cape Cod Beaches4 min. rijden - 2.9 km
- Mayo House19 min. wandelen - 1.6 km
Lokaal vervoer
- Station Hyannis - 29 min. rijden
- Hyannis, Massachusetts (HYA-Nationale luchthaven Barnes) - 30 min. rijden
Restaurants
- Cumberland Farms17 min. wandelen
- Chatham Bars Inn4 min. rijden
- Chatham Squire17 min. wandelen
- Three Fins Coffee House & Cacao Factory3 min. rijden
- Snowy Owl Coffee Espresso Bar17 min. wandelen
Veelgestelde vragen
Zijn huisdieren welkom bij Water View-Walk town/beach, pets considered, Linen Option?
Ja, bij deze accommodatie zijn honden met een gewicht van maximum 453 kg per huisdier toegestaan (maximum 1 in totaal).
Hoeveel kost het om hier te parkeren?
Er zijn parkeerplaatsen beschikbaar bij de accommodatie.
Hoe laat kan ik bij Water View-Walk town/beach, pets considered, Linen Option inchecken?
Inchecken is mogelijk vanaf 16.00 uur.
Tot hoe laat kan ik bij Water View-Walk town/beach, pets considered, Linen Option uitchecken?
Je dient om uiterlijk 10.00 uur uit te checken.
Waar staat Water View-Walk town/beach, pets considered, Linen Option?
Dit vakantiehuis ligt in het centrum van Chatham, op 2 km afstand van Atwood House Museum, Mayo House en Chatham Windmill. Ook Chatham Railroad Museum en Veterans Field liggen op 2 km afstand.