Gehele woning·Particuliere eigenaar

Summer Fun Home ! Zipline, Tramp, Firepit, Trails, Big Views, Kid & Pet Friendly

Fotogalerie voor Summer Fun Home ! Zipline, Tramp, Firepit, Trails, Big Views, Kid & Pet Friendly

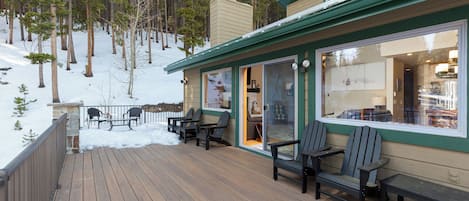
Een houten terras met blauwe stoelen en plantenbakken met bloemen, met uitzicht op een bebost gebied.
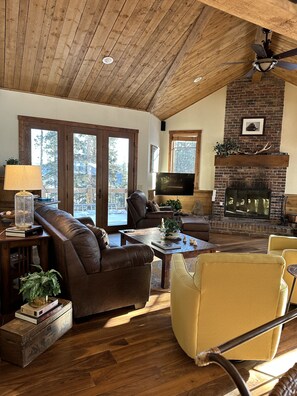
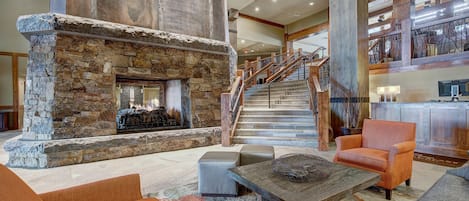
Een ruime woonkamer met een hoge plafond, een open haard, leren banken en een groot raam.
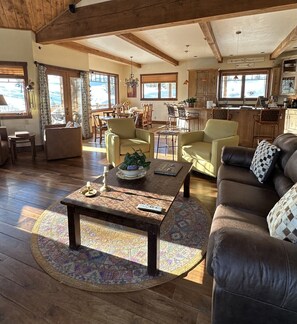
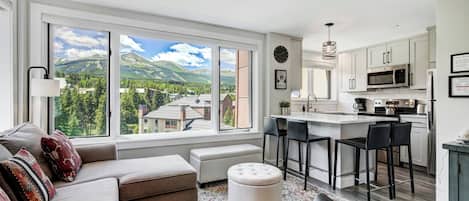
Een ruime woonkamer met een houten vloer, een salontafel, een bank en een eethoek met stoelen en een tafel.
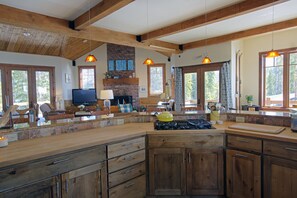
Een ruime keuken met houten kasten, een groot eiland en een stenen open haard.
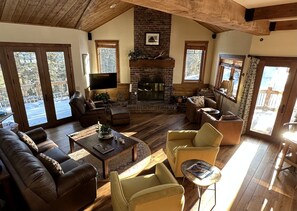
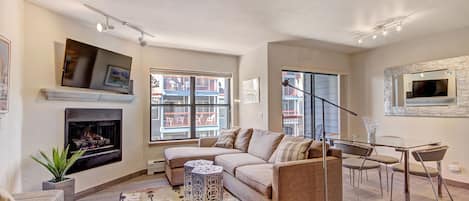
Een ruime woonkamer met een open haard, leren banken en een televisie.

Beoordelingen

10 op 10 –
Uitzonderlijk

Gehele woning

6 slaapkamers4 badkamersMax. aantal: 16390 m²

Populaire voorzieningen

  • Bubbelbad
  • Keuken
  • Wasmachine
  • Droogkast
  • Huisdiervriendelijk
  • Gratis wifi

Voeg datums toe voor prijzen

Over deze accommodatie

Summer Fun Home ! Zipline, Tramp, Firepit, Trails, Big Views, Kid & Pet Friendly

  • ☀️🌄 Summer fun is just as amazing as our winter fun! Hike or bike the Burrow Trail, let the kids play outdoors, or take the short drive into town for shopping and dining. With plenty to do on the property itself and endless mountain activities nearby, this 3-story home with 6BR/4BA, huge kitchen, and decks with big views makes the perfect year-round retreat. We designed & built 121 to have a spacious open floor plan allowing for a well-designed comfortable flow without losing a homey feel. 121 is a one-of-a-kind, fun home for families &friends w/ or with/out kids & pets, lots to do on our property which is adjacent to open space. For the town/shopping enthusiasts, downtown Breck is a 5-minute drive. During the summer months, you can enjoy our backyard which hosts an in-ground tramp, zipline, playgrounds, large sand pit, and an outdoor fire pit for those craving smores. For the adventure folks, jump on your bike or put on your hiking boots and access the trail system outside our front door. After a long hike or bike, come home & jump in the hot tub to relax those muscles. For those that want to chill, choose one of the decks to sit on & relax with a cold beer or glass of wine while taking in the Colorado sunshine & views of Baldy Mountain, while watching your kids ride the zipline. ❄️ Winter fun in Breckenridge! ⛷️🏂 Our home at 121 is a favorite for families year-round. In the colder months, sled right on the property, ski onto the mountain or cross-country ski from Burrow Trail located at the end of our road. The free ski shuttle runs late Nov–April with pick-up/drop-off at the end of the street for easy access to town and the slopes. After your adventures, soak in the hot tub or relax by the cozy wood-burning fireplace.During our winter months we have lots of sleds and snowshoes for sledding & snowshoeing on the property. Easy access to the trail system, basically right out our front door. Downhill skiing /boarding is minutes away via the Burrow Trail to Peak 9 Beaver Run (intermediate-experienced skiers) or take the free Upper Warriors Mark Shuttle, the Silver Route, that picks up & drops off at the end of our road (5-7 minute walk from the house). After a long day of skiing, ski home via Flap Jack Ski Trail on Peak 10 (intermediate - experienced skiers) or take the free neighborhood shuttle home, change into your bathing suit, grab a cold one & go soak in the hot tub on the back deck. NOW, it's time to open the front doors of your picturesque vacation home at 121. You will enter a large entryway w/ abundant shelving, storage, benches, and a large walk-in closet for all your gear. This is a great design of space as it allows for your gear, jackets, strollers, shoes, etc to have a place to live and not take over your living space. Also, this entry way space allows for multiple people or Moms and Dads to help their children take off or put on gear. The main level hosts the open living and dining room, along with a huge kitchen, bedroom, and bathroom. There are stairs that both lead upstairs and downstairs from this main level.
    The stairs leading up to the third floor will take you to two master bedrooms with private baths, a kids bunk room and laundry room.
    The stairs down to the first floor will take you to the game room, two bedrooms, one bath, another laundry room, a smaller kitchen and sliding glass doors to a covered patio.
    After you hang your jacket, you will enter the sun-filled and inviting open living area with exposed beam ceilings. Throughout all 3 floors, you will feel the warmth on your feet from the in-floor heating. The wood floors and stairs are a colorful walnut, giving you a warm wood mountain feel throughout. The open area includes a dining room, living room, large kitchen and two sets of French doors that access the decks. The main open area is a perfect gathering area for conversations, sitting by the fire reading or relaxing, playing games, watching TV or listening to music, preparing a casual or gourmet dinner and being able to eat together as a family/group. The main dining room table can seat up to ten. Enjoy meals while gazing out at Baldy Mountain through the magnificent and massive window. Your dinner table can be set casual, fun, or regal as there are lots of different napkins, napkin rings, placemats/ tablecloths for you to use. There is a smaller “breakfast” table that allows for seating of 6 when expanded. (Pictures show seating of 4) The main level living room is surrounded with windows and two sets of French doors leading to decks. The fireplace is surrounded by a brick hearth and is adorned with a large wooden mantel. There is a 52” flat screen TV, which is viewable from anywhere in the open area. The vaulted ceiling is a spectacular pine wood ceiling adorned with a fan. The roomy kitchen on the main level allows for multiple people to prep/ cook at once as counter space is bountiful. There is great circulation throughout the kitchen. The counters are granite and a chopping block wood. The granite island seats 5 and is the perfect spot to sit and chat with the "cooks" of the group. The kitchen hosts a stainless steel fridge convection oven/ microwave, oven, 4 burner gas stove and top of the line dishwasher. We will provide dishwasher pods. There is a double sink with disposal. The knotty alder wood cabinets are abundant and filled with matching plates, silverware, glasses, pots/pans, baking dishes and all the smaller appliances needed for your vacation home. It is stocked with all the must have amenities for your prepping, cooking, and dining. All draws and cabinets are labeled for your convenience. The Mini bar is located off the living room area with its copper top, an abundance of cocktail/wine glasses and a beer and wine fridge. On the main level is a large bedroom, with a comfy king bed, couch, reading chair with an ottoman, walk in closet and a TV. Sliding glass doors lead out to the hot tub on a large deck facing North. The bathroom on the main floor has a large walk-in shower, copper sink and a very large mirror. The bathroom also has plenty of draws for your personal items. In all bathrooms we will provide toilet paper, tissue paper, shampoo, conditioner, soap, body cream, cotton balls, Q-tips and small dixie cups. As you walk up the stairs there is landing with a pull up bar. On the third floor, you will find 3 bedrooms. One of the two master bedrooms on this floor, has a gas vented fireplace with a brick hearth. The custom-built queen platform bed has back lighting providing the perfect ambiance. The cozy queen bed, with lots of pillows faces the double French glass doors, which open to a small deck and offers a Peak 10 and Baldy Mountain view. There is a loveseat and a cozy swivel reading chair next to a large window with breathtaking mountain views. There is a large TV and remote ceiling fan. The large closet in this master was designed by California closets. It also hosts one set of the front loader washer and dryers. We will provide washing detergent and dryer sheets. The attached master bathroom is grand. It has a granite counter with 2 sinks, a wall to wall mirror, jacuzzi tub, walk in shower with 2 shower heads, 2 shower sprayers and a built in bench. There is a makeup table and small seating area in the bathroom. The toilet is private.
    The second master bedroom is large with high vaulted ceilings and lots of natural light. There is a king bed, a couch with an ottoman and a shelving unit. The closet has lots of hanging space and shelves. The attached bathroom has a toilet, tub/ shower, large mirror, single sink and multiple draws for personal belongings. The third bedroom on this floor is the “kids” bunk room. It is a very comfy and quaint room with one set of twin bunk beds, a cozy chair and a work desk with an office chair. There is also adequate closet space.

    On the first floor, there is a master bedroom with large windows, king bed, work desk with office chair, a sitting area with a TV and 2 leather chairs and ottoman. There is a large closet with hanging space and shelving.
    The second bedroom has two new queen beds, a chair and reading lamp. There is a TV and shelving for clothing. Both rooms share a non attached bathroom; shower/tub, toilet, and sink. The game room is on this level with a large smart TV, leather pull out couch, 2 oversized comfy chairs, foosball table, chess table, card table, lots of games and puzzles. There is a kitchen with an island and bar seats. The second laundry room with front end washer & dryer is on this floor. A small special kids play room is under the stairs!
    Sliding glass doors lead you to the covered patio and back yard. All the bedrooms and bathrooms have quality sheets, pillows, and towels. Each of the bedrooms are decorated nicely and each has matching textiles.121 is complete with custom finishes throughout the house. 121 offers spacious decks allowing you to just sit back and enjoy the blue bird days, sunshine, mnt views while enjoying music from the outdoor speakers. The front/side deck has a grill & outdoor seating for aprx 16 people which is accessed by the front door and/or French doors in the open area. You overlook the mnt view, open space & all the summer activities (trampoline, zip-line, sand pit, playgrounds, fire pit).The back deck is where the hot tub is located. This deck is accessed from the living room French doors and/or through the master bedroom. This deck has chairs for aprx 5 people. There is a small deck off one of the third-floor master with two lounge chairs w/a view of Peak 10 & Baldy Mountain. There is wireless internet, lots of games, puzzles, toys, books, videos, cards, dice, balls, and sleds. There is also a basketball net and a tetherball in the driveway. We know if you book this house, you will love it! Please make sure to read all our reviews on sites. Hope to communicate with you soon!

Accommodatie-voorzieningen

Strand

  • Strandlakens

Wintersport

  • Gebruik van de skilift
  • Langlaufloipe in de buurt
  • Snowboarden in de buurt
  • Toegang tot de piste

Zwembad/spa

  • Bubbelbad

Internet

  • Beschikbaar in de woning: gratis wifi

Parkeren en vervoer

  • Auto aanbevolen
  • Parkeerplekken ter plaatse

Keuken

  • Afwasmachine
  • Blender
  • Broodrooster
  • Elektrische waterkoker
  • Keukeneiland
  • Keukenpapier
  • Koelkast
  • Koffiemolen
  • Koffiezetapparaat/waterkoker
  • Kookgerei, borden en bestek
  • Kookplaat
  • Kruiden
  • Microgolfoven
  • Oven
  • Pan voor kreeft/krab

Eetopties

  • Eettafel

Slaapkamers

  • 6 slaapkamers
  • Beddengoed inbegrepen
  • Slaapbank

Badkamer

  • 4 badkamers
  • Bad of douche
  • Bubbelbad
  • Douche
  • Haardroger
  • Handdoeken inbegrepen
  • Shampoo
  • Toiletpapier
  • Zeep

Woonruimtes

  • Eettafel
  • Open haard
  • Woonkamer

Entertainment

  • Boeken
  • Dvd-speler
  • Smart-tv met kabel-/satellietzenders
  • Spellen
  • Stereo-installatie
  • Videobibliotheek
  • Videogames

Buiten

  • Balkon
  • Barbecue
  • Tuin
  • Tuinmeubels
  • Vuurplaats

Wasvoorzieningen

  • Wasmachine/droogkast
  • Wasserette

Werkplekken

  • Bureau
  • Bureaustoel

Comfort

  • Ventilator
  • Verwarming

Huisdieren

  • Huisdiervriendelijk
  • Alleen honden zijn welkom
  • 4 huisdieren in totaal

Toegankelijkheidsvoorzieningen

  • Hardhouten vloer in gemeenschappelijke ruimtes
  • Rookvrije accommodatie
  • Opmerking van de eigenaar: There is NO smoking on the property at all

Diensten en faciliteiten

  • Strijkijzer/strijkplank

Uitgelichte locatiekenmerken

  • Dicht bij de jachthaven
  • Dicht bij een outletcentrum
  • Dicht bij een ziekenhuis
  • In de bergen
  • In een dorp
  • In het stadscentrum
  • Op het platteland

Dingen om te doen

  • Skiliftprivileges
  • Spelletjesruimte
  • Sportschool
  • Tafeltennis
  • Tafelvoetbalspel
  • Toegang tot skipiste
  • Wintersportuitrusting
  • Basketballen in de buurt
  • Bergbeklimmen in de buurt
  • Golfbaan in de buurt
  • Jagen in de buurt
  • Kajakken in de buurt
  • Motorbootverhuur in de buurt
  • Mountainbiken in de buurt
  • Natuurwandelingen in de buurt
  • Paardrijden in de buurt
  • Pretpark in de buurt
  • Raften in de buurt
  • Rotsklimmen in de buurt
  • Schaatsmogelijkheid in de buurt
  • Sleeën in de buurt
  • Sneeuwscooteren in de buurt
  • Vismogelijkheid in de buurt
  • Vogelspotten in de buurt
  • Wandel-/fietsroutes in de buurt
  • Zeilen in de buurt
  • Zwemmogelijkheid in de buurt

Veiligheidsvoorzieningen

  • Koolmonoxidemelder (de eigenaar heeft aangegeven dat er een koolmonoxidemelder aanwezig is in de accommodatie)
  • Rookmelder (de eigenaar heeft aangegeven dat er een rookmelder aanwezig is in de accommodatie)
  • EHBO-doos
  • Brandblusser

Algemeen

  • Accommodatie bevindt zich in een resort
  • Ledverlichting op bepaalde plaatsen
  • Recycling
  • Tuin
  • Unitgrootte: 390 vierkante meter

Gelijkaardige accommodaties

Beleid

Inchecken

Inchecken kan vanaf 16.00 uur
Minimale leeftijd om in te checken: 21

Uitchecken

Uitchecken voor 11.00 uur

Speciale incheckinstructies

Je ontvangt een e-mail van de eigenaar met instructies over het in- en uitchecken
De informatie die de accommodatie verstrekt, is mogelijk vertaald met automatische vertaaltools

Huisregels

4 -wheel drive, all-wheel drive and or chains are needed to access our property during Nov - April. Contact me to work something out if its a problem.
Hot tub 8am- 10pm, dogs on leash, no smoking

Huisdieren

Huisdieren toegelaten
Assistentiedieren zijn welkom en er wordt geen toeslag voor in rekening gebracht
Alleen honden zijn toegestaan
4 in totaal
Beperkingen van toepassing. Contacteer voor meer informatie de accommodatie via het telefoonnummer in de boekingsbevestiging.
Opmerking van de gastheer/-vrouw: please Notify us @ pets pay deposit 100$ per pet

Kinderen en extra bedden

Kinderen zijn welkom.
Opmerking van de gastheer/-vrouw: great house for kids of all ages

Evenementen

No events allowed
Please contact me about parties/events

Roken

Smoking is not permitted
There is NO smoking on the property at all

Belangrijke informatie

Algemene info

Deze accommodatie wordt beheerd door een particuliere eigenaar, d.w.z. een persoon die niet handelt vanuit zijn/haar vakgebied, bedrijf of beroep. De consumentenwetgeving van de EU, met inbegrip van het herroepingsrecht, is niet van toepassing op je boeking. Voor je boeking geldt het annuleringsbeleid van de particuliere eigenaar.
Afhankelijk van het accommodatiebeleid kan voor extra personen een toeslag worden aangerekend.
Tijdens het inchecken dien je in het geval van incidentele kosten mogelijk een geldig identiteitsbewijs voor te leggen en een borgsom in contanten, per bankkaart of kredietkaart te betalen.
Speciale verzoeken kunnen, indien mogelijk, bij check-in worden ingewilligd. Hiervoor kunnen extra kosten worden aangerekend. Speciale verzoeken kunnen niet worden gegarandeerd.
Feesten of groepsevenementen ter plaatse zijn ten strengste verboden
Opmerking van de gastheer/-vrouw: Please contact me about parties/events
Langdurige huurders welkom.
De eigenaar heeft aangegeven dat er een koolmonoxidemelder aanwezig is in de accommodatie.
De eigenaar heeft aangegeven dat er een rookmelder aanwezig is in de accommodatie.
De accommodatie beschikt over de volgende veiligheidsvoorzieningen: een brandblusapparaat en een EHBO-koffer
Deze accommodatie heeft buitenruimtes, zoals balkons, patio's en terrassen, die mogelijk niet geschikt zijn voor kinderen. We raden aan om in geval van twijfel vóór aankomst de accommodatie te contacteren en te vragen of ze een geschikte kamer voor je hebben.
Deze accommodatie wordt beheerd via onze partner, Vrbo. Je ontvangt een e-mail van Vrbo met een link naar een Vrbo-account, waarmee je je boeking kunt aanpassen of annuleren.

Overige info

Er wordt een auto aanbevolen om van en naar deze accommodatie te reizen.

Over deze buurt

dit vakantiehuis bevindt zich in Warrior's Mark, een wijk in Breckenridge, en ligt in een landelijke omgeving en nabij pretparken. Breckenridge Ski Resort en Copper Mountain Ski Resort zijn zeker een bezoekje waard als je graag iets actiefs wilt doen. Als je liever wat gaat shoppen, kan dat bij Main Street. Reis je met kinderen? Overweeg dan Stephen C. West Ice Arena en Summit Ski Museum. Er zijn mogelijkheden te over in deze regio, zoals langlaufen en snowboarden. Vergeet ook niet om te gaan sneeuwscooteren of schaatsen. Bekijk onze reisgids voor Breckenridge
Meer vakantiehuizen in Breckenridge
Kaart
Breckenridge, CO

In de buurt

  • Een besneeuwd stadje aan de voet van een berg, met een weg naar een bord voor het verhuren van ski's.
    Blue River
    13 min. wandelen - 1.1 km
  • Een besneeuwde stad met historische gebouwen en een bergketen op de achtergrond.
    Main Street
    3 min. rijden - 2.2 km
  • Een skiër in een gele jas en rode broek maakt een sprong op een besneeuwde helling, met bomen en een strakblauwe lucht op de achtergrond.
    Breckenridge Ski Resort
    4 min. rijden - 3.0 km
  • Quicksilver SuperChair
    4 min. rijden - 3.0 km
  • Beaver Run SuperChair
    5 min. rijden - 3.3 km

Lokaal vervoer

  • Vail, Colorado (EGE-Regionale luchthaven Eagle County) - 88 min. rijden

Restaurants

  • Crown Cafe
    7 min. rijden
  • Clint's Bakery
    7 min. rijden
  • The Blue Stag Saloon
    6 min. rijden
  • Breckenridge Brewery & Pub
    6 min. rijden
  • Starbucks
    7 min. rijden

Veelgestelde vragen

Zijn huisdieren welkom bij Summer Fun Home ! Zipline, Tramp, Firepit, Trails, Big Views, Kid & Pet Friendly?

Ja, bij deze accommodatie zijn honden toegestaan (maximum 4 in totaal). Er kunnen beperkingen van toepassing zijn. Contacteer de accommodatie voor meer details.

Hoeveel kost het om hier te parkeren?

Er zijn parkeerplaatsen beschikbaar bij de accommodatie.

Hoe laat kan ik bij Summer Fun Home ! Zipline, Tramp, Firepit, Trails, Big Views, Kid & Pet Friendly inchecken?

Inchecken is mogelijk vanaf 16.00 uur.

Tot hoe laat kan ik bij Summer Fun Home ! Zipline, Tramp, Firepit, Trails, Big Views, Kid & Pet Friendly uitchecken?

Je dient om uiterlijk 11.00 uur uit te checken.

Waar staat Summer Fun Home ! Zipline, Tramp, Firepit, Trails, Big Views, Kid & Pet Friendly?

Dit vakantiehuis in Warrior's Mark biedt rechtstreeks toegang tot de pistes en ligt in de bergen, op 3 km afstand van Blue River en Breckenridge Ski Resort. Het is bovendien ideaal gelegen als je vlakbij wilt langlaufen of sleeën. Ook Main Street en Beaver Run SuperChair liggen op 3 km afstand.

Beoordelingen over Summer Fun Home ! Zipline, Tramp, Firepit, Trails, Big Views, Kid & Pet Friendly