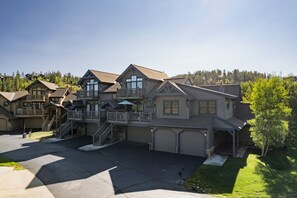
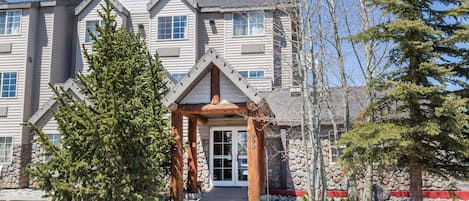
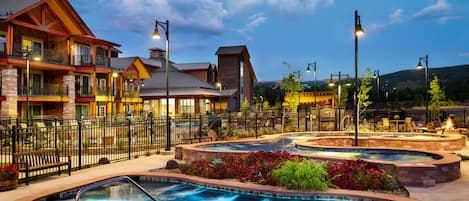
The Oak Lane Chateau is a mountain destination year-round. With stunning views in every direction, plus a private hot tub, this spacious 4-bedroom townhouse will be your home away from home. The location is close to the action, but in a comfortable and secluded neighborhood; a short drive or private shuttle ride from downtown Breck, the historic district, and the Ski Resort. You're within walking distance to the 27-hole Breckenridge Golf Club and 200+ miles of biking in Summer, and to the Gold Run Nordic Center in Winter. There is ample natural light throughout this beautifully decorated home, with space for everyone to spread out comfortably. Our local staff is available daily if assistance is needed. For select guests in the summer of 2024, we're offering a complimentary bike rental. Please let us know if you'd like to use this offer. Biking is one of the most enjoyable summer activities in Breck, and family-friendly.
This neighborhood offers two different free shuttles. The first is provided by the neighborhood HOA and will pick you up at the end of the home's driveway. This runs at the top of every hour, 7 days a week, from 8am – 5pm. This shuttle only runs during the winter months in Breckenridge. The second option is the Breckenridge My Free Ride bus that will pick you up at the bus stop across the street on the main road. This shuttle runs every 30 minutes and is called the Green Route. We recommend downloading the MyFreeRide app on your smartphone for estimated arrival and departure times.
First Floor (Ground level): Main Entrance: As you enter the front door, you are greeted with the vast, open floor living room, kitchen, and dining room. First Bathroom: The first door on your right is a full, snug bathroom with a shower bath, toilet, and sink, just steps away from the guest bunk beds. Leaving the restroom will be the flight of stairs to the second story of the home, straight ahead.
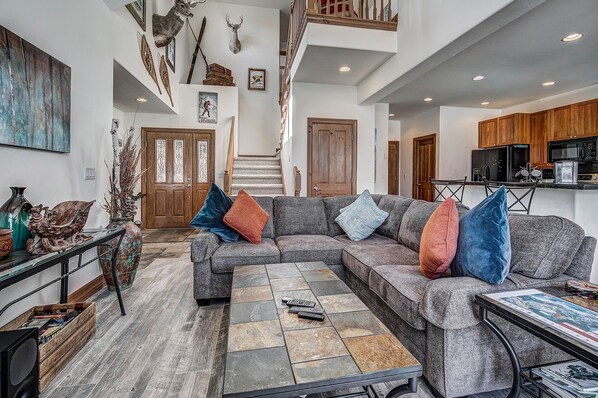
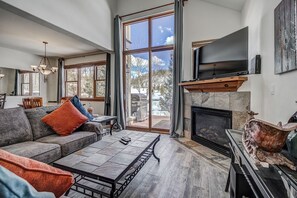
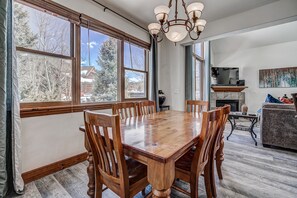
First Bedroom (Bunk Room): As you make your way past the bathroom, the second door on your right is a cozy bedroom with a twin over full bunk bed, a classic piano and dresser. The downstairs guest room is suitable for everyone with easy access to the living quarters and three windows for plenty of natural light. Living Room: Exiting the guest room on the first floor is a direct view of the lounge, kitchen, and dining areas. The living room includes a full-size L shaped couch facing the gorgeous tile fireplace with a matching coffee table and large flat-screen TV located above the fireplace. The TV is connected to an upgraded sound system including a subwoofer speaker to the right of the fireplace. Behind the curtains is a sliding glass door opening to the outside deck with a hot tub and sitting area. Dining: Behind the couch you'll see the 6-person, dining room table with a gleaming chandelier hanging over the middle of the table. Kitchen: To the left of the dining room is the spacious U-shaped kitchen countertop with 5 surrounding barstools. This kitchen is equipped with everything you need to make, bake or become a bartender including, a toaster, toaster oven, microwave, stainless steel sink and appliances, including: a standard drip coffee maker, teapot, blender, crockpot and more! Laundry: Opposite of the dining room, the double-sliding closet doors open to the laundry room that has a separate washer and dryer with supplies to handle any stain or discoloration.
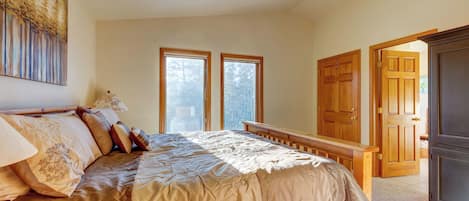
Entering the second level: Heading back towards the front door is the staircase leading to the second level of the home. Master Bedroom / Bathroom: An immediate left at the top of the staircase will bring you to the master bedroom. The door opens to a King size mattress with premium sheets and duvet. A bookshelf and a bureau face the bed with a beautiful walk-in closet as soon as you enter with hangers and a box fan. The master has its own double sink vanity, bathtub, and a tile walk-in shower. Guest Bathroom: Leaving the master and continuing down the hallway will be the guest bathroom on your right with a wood and tile vanity, a personal shower bath, and toilet. Third Bedroom: The following door after the bathroom will be another guest room with a bureau on the left wall, leading to the queen size bed with nightstands on either side. There is a closet with sliding doors on the right wall that does including hangers and a box fan on the floor. Fourth Bedroom: The last door on the second story will take you to the second guest room upstairs with a dresser on your right when you enter and a double-pane window on the wall directly across from the door. Another queen-size bed fills part of the room with a nightstand and lamp on either side of the bed. Immediately to the left of the door is another guestroom closet with included hangers and a separate small dresser on the bottom left side of the closet.
This home welcomes reservations with a departure date within the next 6 months. Please call or email us with any questions about availability.
You'll check yourself in with an access code, which is provided automatically before you arrive. We provide enough supplies for a typical weekend stay. This includes paper towels, salt/pepper, dish soap and a new sponge, dishwasher pods, laundry detergent for a few loads, hotel-style bottles of shampoo, conditioner, and soap, plus extra rolls of toilet paper per bathroom. We also provide fresh pressed linens, including all bed sheets and towels.
This home has a private hot tub, so extra towels for the hot tub are included. We take care of cleaning and servicing the tub before and after your stay.
This home is not pet-friendly.