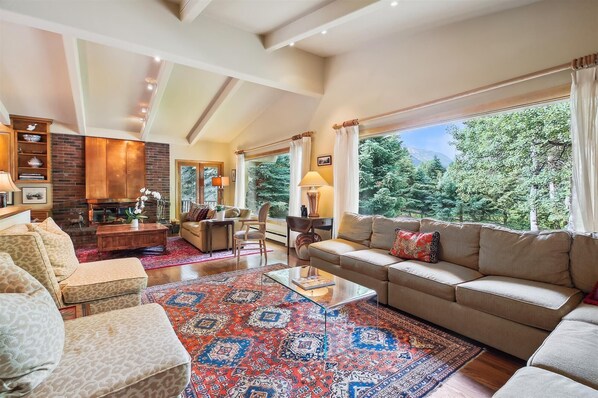
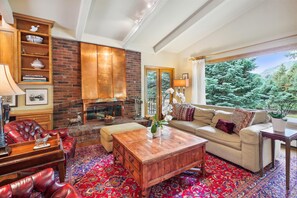
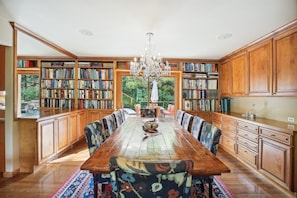
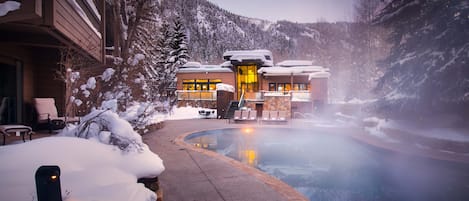
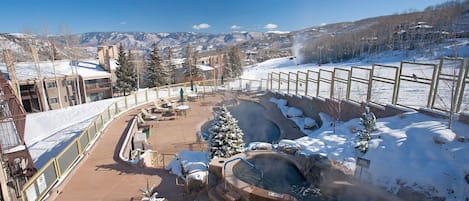
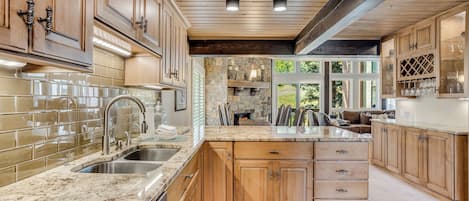
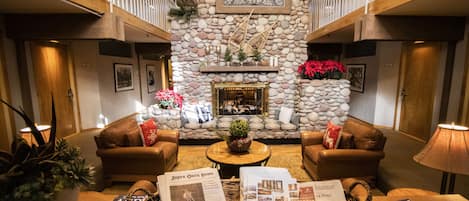
Deze ruime 5000 vierkante voet, 7 slaapkamers, kan 6 badkamer-deluxe gewaardeerde twee verdiepingen tellende huis voor maximaal 18 personen. Het is gelegen in de buurt van het Aspen Golf Course net buiten Cemetery Lane in Aspen West End. Dit huis biedt een fantastisch uitzicht op piramide Peak, Aspen Highlands, en de Buttermilk / Tiehack skigebieden door de grote ramen. Het is gelegen in een rustige buurt omgeving, maar dicht bij een gratis pendeldienst stop dat je in Aspen centrum van de kern zal brengen en de wereld-klasse winkels, restaurants, en skiën dat Aspen biedt slechts enkele minuten. Gasten hebben exclusieve toegang tot de garage voor twee auto's dit huis en grote oprijlaan, die kan omgaan met vijf voertuigen. De bovenste verdieping heeft 4 van de 7 slaapkamers (kingsize bed, koning (kan worden gemaakt in twee tweelingen), koning (twee tweelingen), en twee tweelingen gescheiden). Het heeft ook een dubbele woonkamer, een eetkamer met zitplaatsen voor 10, een open haard, hardhouten vloeren, een Bose sound dock, meerdere dvd-spelers, DVR, een bonus kamer met een tweepersoons bed, en een wasruimte. Een groot terras dek wordt aangevuld met een gas grill en een hot tub. De keuken is voorzien van granieten aanrecht, twee ovens, een magnetron, een Jenn-air kookplaat en een vaatwasser. Het is volledig uitgerust en klaar voor u om te entertainen, terwijl in Aspen! De eerste verdieping heeft de andere drie slaapkamers (koningin, twee tweelingen (koning), en de koning (twee tweelingen)), een mooie woonkamer met open haard, hardhouten vloeren, een grote flatscreen-tv, een complete keuken, een eethoek met stoelen voor 8, en een wasmachine / droger. Het is perfect voor het toestaan van een tweede familie of de kinderen om hun eigen ruimte hebben. Dagelijkse schoonmaak is inbegrepen bij uw woning - private huishoudster van het huis, die zal schoon en maak uw bedden elke dag. Bel ons, en laat McCartney Property Management service aan de gasten om de deur te openen om uw Aspen ervaring!