Maison entière

Poseidon's Palace | Private Pool/Spa | 6-Seater Golf Cart | Game Room

Galerie photos de l’hébergement Poseidon's Palace | Private Pool/Spa | 6-Seater Golf Cart | Game Room

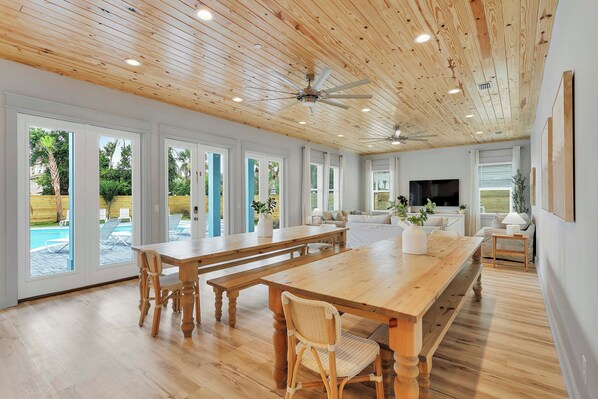
Un vaste espace de vie doté d’un plafond en bois, de grandes fenêtres, d’une vue sur la piscine et d’un téléviseur.
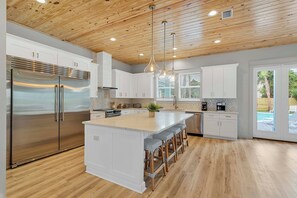
Une cuisine moderne dotée d’un îlot central, de meubles blancs et d’un plafond en bois.
Une cuisine moderne avec un plafond en bois, des appareils électroménagers en acier inoxydable et un îlot central doté de tabourets de bar.
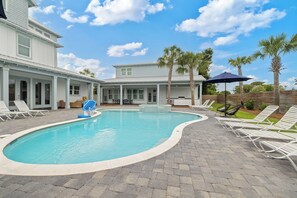
Une piscine avec des chaises longues, un espace patio et une maison en arrière-plan.
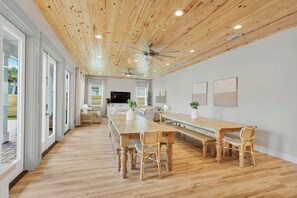
Un vaste espace dédié à la salle à manger, avec une longue table en bois, des chaises en osier et un ventilateur de plafond.

Avis voyageurs

9,8 sur 10
Exceptionnel

Maison entière

11 chambres12 salles de bain26 personnes594 m²

Équipements populaires

  • Piscine
  • Bain à remous
  • Cuisine
  • Lave-linge
  • Sèche-linge
  • Animaux de compagnie admis

Ajoutez des dates pour connaître les prix

À propos de cet hébergement

Poseidon's Palace | Private Pool/Spa | 6-Seater Golf Cart | Game Room

  • Top Reasons to Book Poseidon’s Palace:

    * Public Beach Access Approx. 0.2 Miles Away
    * Private Pool/Attached Spa
    * Golf Cart (6-Seater LSV) Included At The Home
    * Dog Friendly Home (Fees and Restrictions Apply)
    * Separate Carriage House – Full Living Space, Kitchen, 2 Beds/Baths
    * Carriage House Game Room With Arcades + Pool Table
    * Main House – Third Floor Lounge With Arcade + Kitchenette
    * Propane/Gas Grill
    * Professionally Managed

    Poseidon’s Palace is an extraordinary 11-bedroom, 11 and a half-bathroom luxury retreat that accommodates up to 26 guests, offering an unforgettable setting for a truly elevated Destin escape. With a spacious main home and a separate carriage house, this impressive property offers comfort, privacy, and resort-style living in a setting that feels effortlessly luxurious from the moment you arrive.

    The interior is designed to feel both grand and welcoming, with multiple living spaces spread across three levels of the main house. A second-floor sitting area offers a quiet place to unwind, while the third-floor lounge adds a fun, casual vibe with an arcade machine and convenient kitchenette. Every bedroom is ensuite, providing comfort and privacy throughout, including a generously sized second-floor bunk room. The carriage house offers its own private retreat with a full kitchen, living room, and a game room featuring a pool table and arcade games, along with two king ensuite bedrooms—perfect for guests who appreciate a little extra space to themselves.

    Outside, the expansive backyard sets the tone for resort-style living, centered around a stunning pool and spa with ample room to lounge, gather, and soak up the Florida sunshine. Covered patios at both the main house and carriage house create inviting spaces for conversation and relaxation, while the outdoor grill and bar at the carriage house make entertaining easy and enjoyable. Guests can stroll just 4 minutes to public beach access at Tarpon Beach, or use the complimentary 6-passenger golf cart (LSV) to reach the larger beach access at The Crab Trap. With its exceptional layout, upscale amenities, and impressive outdoor living spaces, Poseidon’s Palace offers a luxury Destin experience that feels both relaxed and unforgettable.

    Home Layout and Bedroom Details:

    1st Floor:

    Kitchen: This kitchen is located in the back left corner of the home, looking out over the resort-style backyard. It’s fully stocked for all your cooking needs. It has elegant cabinetry and a large island. The kitchen includes a microwave, dishwasher, gas stove, 1 commercial-size refrigerator, 2 toasters, crock pot, and blender, as well as all the normal utensils and cookware.

    Dining Room: In front of the kitchen are 2 large, 11 ft. long dining tables with bench seating, so there’s plenty of space for the whole family!

    Living Room #1: This first living room is located in the same open-concept space as the kitchen and dining room. It has 3 full-sized couches and a 55-inch HD flat-screen TV.

    Bedroom + Bathroom #1: This bedroom is on the first floor to the right when you walk in the front door. It has a king-sized bed, dresser, 2 nightstands, and a mounted flat-screen TV. It also has its own private bathroom with a glassed-in shower.

    Bedroom + Bathroom #2: This bedroom is also on the first floor, just down the hall from Bedroom #1. It has a king-sized bed, dresser, 2 nightstands, and a mounted flat-screen TV. It also has its own private bathroom with a glassed-in shower.

    Laundry Room: This very spacious laundry room has 1 washing machine, 1 dryer, and space for folding.

    Half Bathroom #12: This is located on the first floor next to the laundry room.

    Backyard: This spacious backyard has a large rectangular pool with a waterfall fountain. There’s a hammock, a large high-end grill, 10 lounge chairs, an outdoor dining table under-roof, and an under-roof seating area.

    2nd Floor:

    2nd Floor Sitting Area: This 2nd cozy living area is located at the top of the stairs and includes 4 wicker accent chairs and a mounted TV.

    Bedroom + Bathroom #3: This bedroom has a king-sized bed, dresser, 2 nightstands, and a mounted flat-screen TV. It has its own private bathroom with a glassed-in shower. It also has access to the large balcony overlooking the front yard.

    Bedroom + Bathroom #4: This bedroom has a king-sized bed, dresser, 2 nightstands, and a mounted flat-screen TV. It has its own private bathroom with a glassed-in shower. It has access to the balcony overlooking the front yard that is shared with Bedroom #3.

    Bedroom + Bathroom #5: This bedroom has a king-sized bed, dresser, 2 nightstands, and a mounted flat-screen TV. It has its own private bathroom with a glassed-in shower.

    Bedroom (Bunk Room) + Bathroom #6: It has 2 custom-built, queen-over-queen bunk beds. There’s a 55-inch flat screen mounted across from the bunks. It has its own bathroom with a glassed-in shower.

    3rd Floor:

    3rd Floor Lounge + Game Area: This 3rd cozy living area is located at the top of the stairs and includes a daybed, arcade game, and a kitchenette with a Keurig and a small fridge.

    Bedroom + Bathroom #7: This bedroom has a king-sized bed, dresser, and a mounted flat-screen TV. It has its own private bathroom with a glassed-in shower. It has access to a balcony overlooking the front yard.

    Bedroom + Bathroom #8: This bedroom has a king-sized bed, dresser, 2 nightstands, and a mounted flat-screen TV. It has a private bathroom with a glassed-in shower and shares the balcony with Bedroom #7.

    Bedroom + Bathroom #9: This bedroom has a king-sized bed, 2 nightstands, along with its own bathroom with a glassed-in shower.

    Carriage House:

    The carriage house is located behind the main house to the left, in the backyard. The carriage house consists of two bedrooms, a full-sized kitchen, living room, arcade room, and a roll-up door and bar seating overlooking the game room and pool area.

    Living Room #2: This additional living room is located in the carriage house behind the main house, facing the pool area out back so you can monitor the kiddos in the pool. It has 1 full-sized sofa.

    Bedroom + Bathroom #10: This bedroom has a king-sized bed, 2 nightstands, a dresser, and an ensuite bathroom with a glassed-in shower.

    Bedroom + Bathroom #11: This bedroom has a king-sized bed, 2 nightstands, a dresser, and an ensuite bathroom with a glassed-in shower.

    House Rules:
    -Guests must be at least 25 years old to book this property.
    -This is a NON-smoking property.

    Student Booking Policies:
    -College student groups must all inquire and get approval before booking. Rates for student groups are subject to change; the price will be determined upon inquiry.
    -If a college student group is accepted, they will be subject to a $100.00 fully refundable damage deposit per person.
    -Golf carts are not included for groups under the age of 25 or college student groups.

    Pets:
    -This home is pet-friendly, up to 30lb in size, but all pets must be approved and are subject to a pet fee upon approval. Please request approval before booking.

    **Please note - the pool/spa heater is not working until further notice. Pool and spa heat will not be available. The roll down door from the carriage house to the outdoor kitchen is currently inoperable due to damage to the mechanism.**

    Parking:
    -All cars must be in the driveway. 8 cars maximum. No Trailers, RVs, Scooters, Boats, or Motorcycles are permitted without approval.

Services et équipements

Plage

  • Plage à proximité

Piscine/spa

  • Bain à remous
  • Piscine chauffée
  • Piscine privée

Internet

  • Disponible dans la maison : Wi-Fi gratuit

Parking et transports

  • Voiture recommandée
  • Parking sur place

Cuisine

  • Batterie de cuisine, vaisselle, ustensiles
  • Cafetière ou bouilloire
  • Four
  • Four à micro-ondes
  • Grille-pain
  • Îlot de cuisine
  • Kitchenette
  • Lave-vaisselle
  • Machine à glaçons
  • Plaque de cuisson
  • Réfrigérateur
  • Serviettes en papier

Restauration

  • Table à manger

Chambres

  • 11 chambres
  • Draps fournis

Salle de bain

  • 11,5 salles de bain
  • Baignoire
  • Douche
  • Sèche-cheveux
  • Serviettes fournies
  • Shampoing

Espaces de vie

  • Salle à manger séparée
  • Salle de séjour
  • Table à manger

Divertissements

  • Jeux
  • Jeux vidéo
  • Smart TV avec chaînes par câble ou par satellite

Espaces extérieurs

  • Balcon
  • Barbecue à gaz
  • Cour clôturée
  • Jardin

Buanderie

  • Blanchisserie
  • Machine à laver

Confort

  • Chauffage
  • Climatisation

Animaux de compagnie

  • Animaux de compagnie admis

Accessibilité

  • Hébergement non-fumeurs

Services et équipements

  • Fer et planche à repasser
  • Service de ménage sur demande

Points forts de l’endroit

  • Près d’un centre de boutiques outlet
  • Près d’un centre spa/bien-être
  • Près d’un hôpital
  • Près de la marina
  • Près de la mer

Activités

  • Piscine chauffée
  • Salle d’arcade/de jeux vidéo
  • Table de billard
  • Balades à la découverte de la faune à proximité
  • Balades à vélo à proximité
  • Basket-ball à proximité
  • Bateau à moteur à proximité
  • Équitation à proximité
  • Escalade à proximité
  • Excursions écologiques à proximité
  • Jet-ski à proximité
  • Natation à proximité
  • Observation d’oiseaux à proximité
  • Parachutisme ascensionnel à proximité
  • Pêche à proximité
  • Planche à voile à proximité
  • Plongée avec tuba à proximité
  • Sentiers de randonnée à pied ou à vélo à proximité
  • Surf/bodyboard à proximité
  • Voile à proximité

Dispositifs de sécurité

  • Détecteur de monoxyde de carbone (l’hôte a indiqué que l’hébergement était équipé d’un détecteur de monoxyde de carbone)
  • Détecteur de fumée (l’hôte a indiqué que l’hébergement était équipé d’un détecteur de fumée)
  • Extincteur

Informations générales

  • Jardin
  • Service de ménage (sur demande)
  • Superficie de l’unité d’hébergement : 594 mètres carrés

Hébergements similaires

Conditions

Arrivée

Arrivée : 16 h 00
Formalités d'arrivée sans contact
Âge minimum pour l'enregistrement : 25 ans

Départ

Départ avant 10 h 00
Formalités de départ sans contact

Informations concernant l’arrivée

Un e-mail contenant les instructions relatives à l'arrivée et au départ vous sera envoyé par l'hôte
Les informations fournies par l’hébergement peuvent être traduites à l’aide d’outils de traduction automatique

Animaux domestiques

Animaux admis.
Les animaux d'assistance sont les bienvenus et sont exemptés de frais.

Enfants et lits supplémentaires

Les enfants sont admis

Événements

Événements non autorisés

Fumeurs/non-fumeurs

Hébergement non-fumeurs

Informations importantes

À savoir absolument

Cet hébergement est géré par un hôte professionnel et fourni dans le cadre d’une activité commerciale, industrielle ou libérale.
Des frais pour toute personne supplémentaire peuvent être facturés et dépendent de la politique de l'hébergement
Une pièce d'identité officielle avec photo et un dépôt de garantie en espèces, par carte de crédit ou par carte de débit, peuvent être demandés à l'arrivée pour couvrir tous frais imprévus
Les demandes spéciales, qui ne peuvent pas être garanties, sont soumises à disponibilité à l'arrivée et peuvent entraîner des frais supplémentaires
Les fêtes et les événements de groupe sont interdits
L'hôte a indiqué que l'hébergement était équipé d'un détecteur de monoxyde de carbone
L'hôte a indiqué que l'hébergement était équipé d'un détecteur de fumée
Cet hébergement comprend le dispositif de sécurité suivant : un extincteur
Cet hébergement est géré par notre partenaire, Abritel. Un e-mail d'Abritel contenant un lien vers un compte Abritel qui vous permettra de modifier ou d'annuler votre réservation
Si vous annulez votre réservation, la politique d’annulation de l’hôte s’appliquera. Conformément à la réglementation européenne sur les droits des consommateurs, les services de réservation d’hébergement ne sont pas soumis au droit de rétractation.

Nous devons aussi mentionner…

Une voiture est recommandée pour accéder à l'hébergement et se déplacer pendant le séjour

À propos du quartier

cette maison de vacances vous donne rendez-vous à Destin près de la plage, dans le quartier Crystal Beach. Les célèbres Centre commercial Destin Commons et Zone de loisirs HarborWalk Village valent le détour si une mission shopping est à l'ordre du jour. Vous préférez vous poser et apprécier la beauté naturelle des lieux ? Partez à la découverte des tout aussi sympathiques Plages de Destin et Parc d'état de plage Henderson. Vous voyagez avec des enfants ? L'incontournable Parc aquatique et de loisirs Big Kahuna's Destin s'impose ! Consultez aussi l'affiche de l'illustre Bluewater Bay Tennis Center, pour vibrer à l'unisson. Les points d'eau des environs sont le décor idéal pour vous adonner à de nouvelles activités telles que le jet-ski et le snorkeling tandis que les amoureux d'aventures en plein air pourront plutôt opter pour les balades en vélo et les excursions écologiques. Consultez notre guide de voyage sur Destin
Afficher plus de locations saisonnières à Destin
Carte
Destin, FL

À proximité

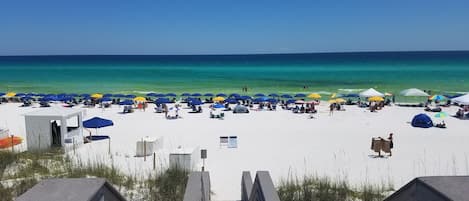
  • Quatre chaises de plage bleues et des parasols sur une plage de sable, avec l’océan en arrière-plan.
    Miramar Beach
    6 min à pied - 0.6 km
  • Un bâtiment avec un toit rouge et des murs blancs, des palmiers et des voitures garées.
    Centre commercial Destin Commons
    10 min à pied - 0.8 km
  • James Lee Beach
    11 min à pied - 1.0 km
  • Shore at Crystal Beach Park
    12 min à pied - 1.1 km
  • James Lee Park
    19 min à pied - 1.6 km

Comment se déplacer

  • Fort Walton Beach, FL (VPS-Aéroport régional du nord-ouest de la Floride) - 30 min en voiture

Restaurants

  • Circle K
    15 min à pied
  • Crab Trap Destin
    14 min à pied
  • El Jalisco Destin
    16 min à pied
  • Camille's At Crystal Beach
    15 min à pied
  • Miller's Ale House
    15 min à pied

Foire aux questions

L'hébergement Poseidon's Palace | Private Pool/Spa | 6-Seater Golf Cart | Game Room dispose-t-il d'une piscine ?

Oui, cet hébergement dispose d'une piscine. Parmi les différents bassins de l'hébergement, on trouve une piscine chauffée.

Les animaux domestiques sont-ils admis dans l'hébergement ?

Oui, les animaux de compagnie sont admis au sein de l'hébergement.

À combien s’élèvent les frais de parking ?

Un parking est disponible sur place.

Quelle est l'heure d'arrivée à l'hébergement Poseidon's Palace | Private Pool/Spa | 6-Seater Golf Cart | Game Room ?

Les arrivées sont prévues à partir de 16 h 00.

Quelle est l'heure de départ de l'hébergement Poseidon's Palace | Private Pool/Spa | 6-Seater Golf Cart | Game Room ?

Le départ a lieu à 10 h 00.

Où se situe l'hébergement ?

Cette maison de vacances à l'atmosphère familiale à Destin se trouve face à la mer, à 15 minutes à pied de sites comme Miramar Beach et Centre commercial Destin Commons. Plages de Destin est à 4,5 km de distance.

Avis sur l’hébergement Poseidon's Palace | Private Pool/Spa | 6-Seater Golf Cart | Game Room