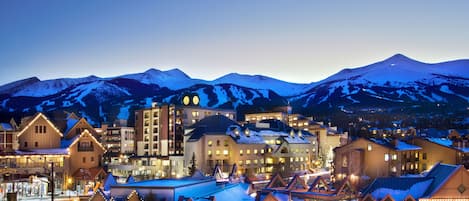
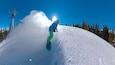
Fantastic location near the heart of Breck. Minutes to downtown shops/dining yet perfectly situated in a cul-de-sac in the peaceful Snowflake Neighborhood. Walk across the street and ski down to Beaver Run base area.
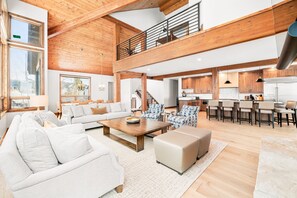
6 bedrooms/6.5 bathrooms over 3 levels, this is a perfect modern property for groups (occupancy 20). The main living space features an airy and open layout with chef's kitchen and dining seating for twenty. 5681 sq ft total. Two living areas, a pool table, wet bar and hot tub.
The space
• Each bedroom features its own ensuite bathroom
• Two laundry areas, one on the top floor and one on the bottom floor. Two washing machines and three dryers total.
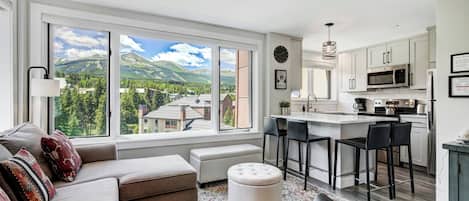
• Views of Baldy Mountain throughout the house
• Private hot tub
• Exclusive Snowflake neighborhood, great proximity to ski runs, town and located on a quiet cul-de-sac
• Great common areas to accommodate large groups with ample seating and space
• Updated A/V throughout the house
• 11 separate beds total across 6 bedrooms, each with its own ensuite bathroom.
Main Level:
Kitchen
• Large 48" oven and range
• Two sinks
• Two dishwashers
• Two refrigerators, one oversized
• Fully stocked kitchen with all necessary utensils, accessories and appliances
• Large island with bar seating for 6
• Open concept kitchen/dining/living room
• Separate coffee bar with mini-fridge
Living and Dining Areas
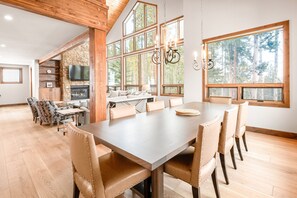
• Two dining spaces, one with seating for twelve and the other for eight (not including bar stools).
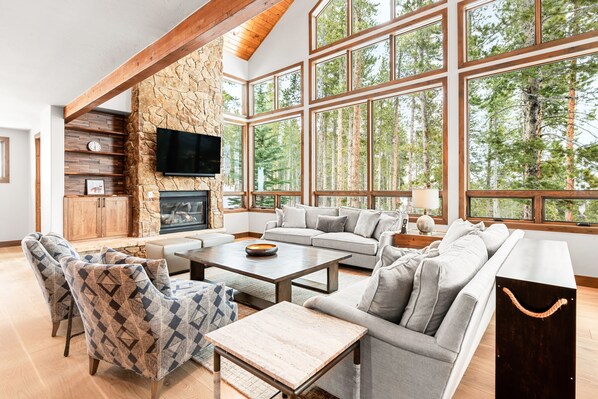
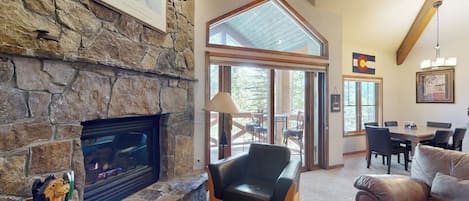
• Large beautifully built living room with soaring ceilings, a wall of windows, floor to ceiling stone fireplace and large flat screen TV to gather around.
• Hot tub patio with large hot tub and direct views of Baldy Mountain.
• Grilling patio with large six burner grill.
• Mountain landscape views and ambiance from all windows.
• Half bathroom
Bedrooms
• Bedroom 1 featuring two queen beds and ensuite bathroom with access to side patio.
• Bedroom 2 featuring two queen beds and ensuite bathroom with access to side patio.
Upper Level:
• King bedroom with attached bathroom, steam shower, bathtub, toilet closet, mini fridge, gas fireplace, TV, seating area, private patio and large walk-in closet. Mountain and chairlift views from bed!
• King bedroom with attached bathroom, gas fireplace and large walk-in closet.
• Loft space overlooking the living room with desk and seating area
• Stacked washer and dryer
Lower Level:
• Fifth bedroom with king bed, twin daybed and attached bathroom
• Sixth bedroom with two queen beds plus twin daybed and attached bathroom
• Second living room with large lounge area, TV, gas fireplace, pool table and wet bar
• Wet bar features a beverage fridge, ice maker and sink
• Dedicated entry way with built-in storage and bench
• Laundry room with washer and two dryers

• Three car heated garage
• Heated driveway with parking for 4-6 vehicles depending on size
Main Floor Kitchen Appliances and Tools:
• Three crockpots
• Air fryer/toaster combo
• Blender
• Two drip coffee makers
• Keurig
• Hot water kettles
• Microwave drawer
• 48" Monogram oven featuring two ovens, 6 gas burners and a griddle
• Two dishwashers
• Two sinks
• Oversized fridge/freezer and full size fridge/freezer
• Mini fridge
• All other kitchen basics (plates, bowls, cutlery, drinkware, etc.)
Walkable to town - approximately 20 minutes. Summer allows walking to town along a mountain hiking trail, about 15 minutes. (Note the walk back to the house will be uphill).
Great summer location!
• Hiking trail across the street connects to all trails on the mountain as well as up to Sawmill Reservoir, a peaceful, beautiful area where moose often hang out.
Maximum Occupancy: 20 - Not to be exceeded at any time.
Parking Limit: 7 cars - *All cars must fit between the two car garage and the driveway*. Cars are not permitted to park in the road. Additional or oversized vehicles that cannot fit must park at a Breckenridge overnight pay lot. More information can be found at BreckPark.
Ski out access*: You'll cross the street and head into the trees to the right of the blue house across the street. This area is not groomed or maintained and you may need to navigate areas of soft snow for about 30 yards until you get to the small ski run. Once there, you'll head right and follow the run for a short distance. Once the run starts to head uphill, take a left through the sparse trees, stay high and head to the right until you get to the groomed run below the Beaver Run Superchair. *Please note that this ski out is not considered difficult but should only be followed by capable skiers*.
Ski in access*: Ski towards Beaver Run from the C-Chair on Peak 9 via Lower Sawmill. The run will flatten out. On your left will be the Snowflake Run to bring you back to the Snowflake Lift. Do not take this run, ski past it and there will be another run on your left marked as "ski back to Grand Timber" This run will bring you back to the blue house across the street from us, where you will walk through a brief trail in the trees to the road and back across the street to the house.
*Ski in/out access and Peak 9 access is dependent on snowpack and mountain conditions. It is the guest's responsibility to be aware of mountain terrain statuses and operations.
Provided Items:
• The kitchen is fully stocked with all essentials. We also provide complimentary salt and pepper, coffee and tea, paper towels, trash bags, dish soap, hand soap, dishwasher detergent, kitchen towels, and a sponge.
• The bathroom is fully stocked with necessities as well as hairdryers and full size hand soap/conditioner/shampoo/body wash. Laundry detergent is supplied for the washer and dryer.
• There is a pack n play crib available in this property. Pack n play sheets are not provided.
• Hot tub towels are provided.
Perks of booking with us:
• Discounts! We have prearranged discounts for our guests that include ski and bike rentals, 10% off oxygen rentals and discounts on airport shuttles. Links are sent after your booking is confirmed.
• We are local, responsive and have over 20 years of property management experience
• Simple, contactless check-in and check-out. No need to check in at an office, you'll be able to go straight to the property to check-in.
• We don't require chores upon your departure. This is your vacation! Our housekeepers will take care of everything. Loading and starting the dishwasher is helpful, but not required.
• Well-stocked properties with quality items.
Other things to note
» The minimum age of the primary renter must be at least 25.
» There is the potential to snow October-May so cars with proper snow tires and 4WD/AWD are required during this time.
» Property mountain access details and ski in/ski out designations are dependent on open lifts and runs. Guests are responsible for being aware of the Breckenridge Ski Area lift and terrain statuses.
» This house is located at an elevation of approximately 9,600ft. We recommend visiting the CDC website for more information on the possible effects of high altitude.
» There is no air conditioning and most properties in the area do not have it due to the mild summer weather and the fact that it cools down significantly at night.
» The private hot tub requires weekly service so stays longer than 4 nights may have a hot tub contractor stop by.
» Summit County has strict Short Term Rental rules and regulations that must be followed. Please refer to the Good Neighbor Guidelines posted in the unit on what is required from renters.
» The maximum occupancy (20) is not to be exceeded at any time.
» There is a $25 fee to return lost and found items, in addition to any shipping charges.
» Weddings are not permitted here, no matter how micro they may be.
» Pets are strictly prohibited.
» Weather in the mountains can be unpredictable, and travel disruptions may occur. We strongly recommend travel insurance to protect your trip. Refunds are provided only according to our cancellation policy, and we are unable to offer exceptions for weather or unforeseen circumstances.
This house is managed by Breckenridge Lodging Company, a small, locally run property management company.