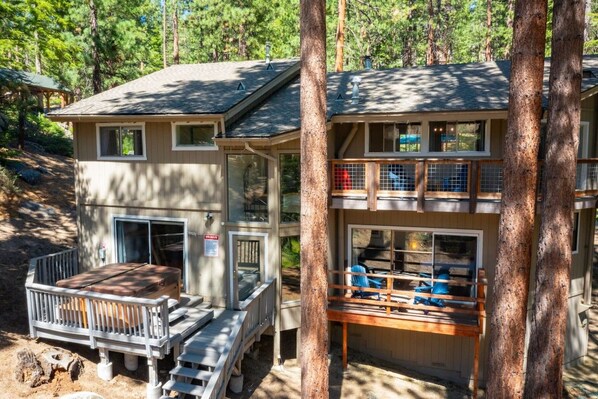
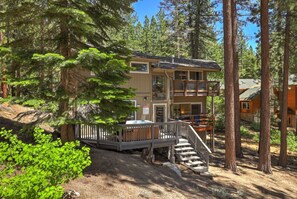
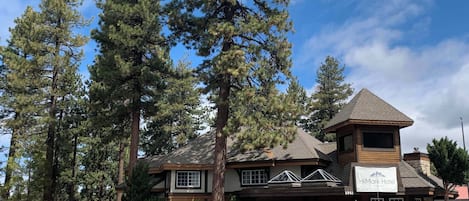
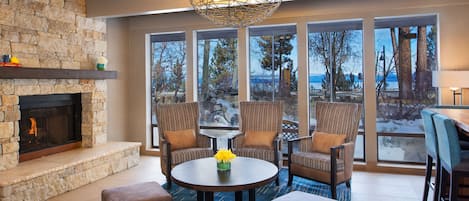
Nestled at the end of a serene cul-de-sac, a spacious Tahoe getaway places you just 5 minutes from Heavenly Ski Resort, Zephyr Cove, and the vibrant casino corridor. Surrounded by forest views and nature trails, it’s a dream base for year-round adventures—from sledding in winter to hiking and biking in the warmer months. Multiple outdoor decks invite al fresco dining and relaxing under the pines. Ideal for families or groups looking to unwind in comfort while staying close to Tahoe’s top spots.
The space
******FEATURES******
- PET FRIENDLY!
- 6 Bedrooms | 5 Bathrooms
- Occupancy: 10
- 3 Master Suites
- Open Concept Living Area
- Dining Area (Seating for 8+)
- Fully Equipped Kitchen
- 7 Smart TVs in the Living Room and Bedrooms
- 3 Futon/Sleeper Sofas
- Spiral Staircase with Safety Gate
- Wraparound Deck
- Gas BBQ Grill
- Hot Tub
- Washer & Dryer (2 Sets in Garage)
- Garage with Extra Refrigerator
- Quiet Cul-de-Sac Location
- Surrounded by Tranquil Forest Views
******MAIN LEVEL******
● Living Area
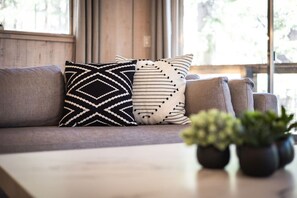
- Warm and roomy living space featuring comfy seating, a 60` Smart TV, and peaceful views of the surrounding forest.
- The perfect spot to unwind after a day exploring the lake or hitting the slopes.
- Step out onto the side deck for a quiet morning coffee or a breath of fresh mountain air.
● Kitchen
- Step into a bright, open galley-style kitchen as soon as you enter the home.
- Outfitted with everything you need, including modern appliances, a pressure cooker, ice maker, and all the cooking essentials.
- Generous counter space and a seamless flow into the dining and living areas make meal prep and entertaining a breeze.
● Dining Area
- Centrally located between the kitchen and living space, perfect for effortless gathering.
- Seats 8+ comfortably—ideal for shared meals, board games, or casual conversation.
- The open-concept design keeps everyone connected while maintaining a warm, intimate feel.
● Bedroom #1 – Heavenly Room (Master Suite)
- Queen bed, Smart TV, full-size closet, and private ensuite bathroom.
- Located on the main floor for easy access and added privacy.
● Bathroom #1
- Privately attached to Bedroom #1
- Enjoy the privacy and convenience of a full ensuite bathroom.
- Featuring a shower/tub combo with elegant tile surround and a glass sliding enclosure.
- Spacious vanity offers a beautiful stone countertop & under-mount sink.
- Complete with essentials during your stay.
●Bedroom #2 – Homewood Room
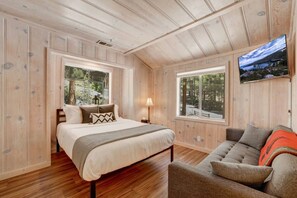
- Queen bed, Smart TV, & futon.
- Shares the hallway bath with Bedroom #3.
● Bedroom #3 – Northstar Room
- Queen bed with natural light and tranquil vibes.
- Smart TV & dresser.
- Shares the hallway bath with Bedroom #2.
● Bathroom #2 (Hallway)
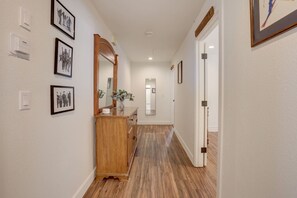
- Full bath conveniently located near the living area, shared by Bedrooms #2 and #3.
- Features a sleek glass-enclosed shower/tub combo
- A modern vanity with rich wood cabinetry and ample storage
******LOWER LEVEL******
Accessed via a charming spiral staircase (with a gate—great for pets or kids).
Note: The staircase is fairly steep and may require extra caution—especially for young children, elderly guests, or anyone with mobility concerns. Please take care when using the stairs.
● Bedroom #4 – Kirkwood Room (Master Suite)
- King-size bed & ensuite bath
- Private deck access (balcony #2) w/ two Adirondack chairs.
- Smart TV.
- Includes a futon for lounging and flexible sleeping arrangements.
● Bathroom #3
- Privately attached to bedroom #4
- Enjoy the privacy of a primary ensuite with double vanities and a modern walk-in shower.
- Complete with essentials during your stay.
● Bedroom #5 – Bear’s Den
- A kid-friendly space with two twin-over-twin bunk beds.
- Convertible sectional sleeper sofa & Smart TV.
- Fun cabin-themed decor and easy access to the hot tub deck and shared bathroom.
● Bathroom #4
- Full bath across from Squaw Suite and accessible to Bear’s Den—kid-friendly and centrally located.
● Bedroom #6 – Squaw Suite (Master Suite)
- Spacious king room with privately attached bathroom & walk-in closet.
- Smart TV & dresser.
- Ideal for couples or anyone wanting a little more room to stretch out.
● Bathroom #5
- Privately attached to bedroom #6
- Enjoy the privacy and convenience of a full ensuite bathroom.
- Featuring dual sinks, a sleek stand-up shower, and a generously sized walk-in closet.
- Complete with essentials during your stay.
*******OUTDOOR AREA & HOT TUB*******
● Main Deck
- Enjoy a serene wraparound deck with a BBQ grill perfect for evening cookouts.
- Gather with friends or family around the spacious 10-seat patio dining table, set beneath a classic market-style umbrella.
- Located at the end of a quiet cul-de-sac with lush forest views ideal for peaceful getaways.
● Balcony #1 (upstairs)
- A forest-facing balcony connected to the main deck and offers a serene spot to unwind among the pines.
-Outfitted with comfortable Adirondack chairs, it’s the perfect place to sip your morning coffee or enjoy the peaceful Tahoe breeze in the afternoon shade.
● Balcony #2 (downstairs)
- Privately attached to bedroom #4 (Kirkwood Room)
- Enjoy afternoon sunshine and forest views from the two Adirondack chairs w/ natural stump table overlooking the hot tub.
● Hot Tub
- Private hot tub surrounded by towering pines
- Located on the deck, it offers a peaceful forest backdrop and fresh mountain air.
Guest access
You have 100% Private Access to the Entire Home
Caution: Winter Season Stair Conditions Advisory
Access to the main level includes a steep set of outdoor stairs, which may not be suitable for guests with mobility concerns. We strongly recommend exercising caution and taking appropriate safety measures when navigating these stairs during inclement weather. It is the responsibility of the occupants and visitors to use handrails, wear suitable footwear, and be mindful of slippery surfaces to ensure their safety while using the stairs.
The property owner or management cannot be held liable for any accidents or injuries that may occur as a result of using the stairs under such conditions. Your safety is our top priority, and we appreciate your understanding and cooperation.
Other things to note
PET POLICY: This is a pet friendly home, but please note that we charge an additional, non-refundable pet cleaning fee of $250 per booking, that must be collected separately after you`ve secured your booking if you plan on bringing your pet.
We love pets and welcome them, but pets do require additional cleaning due to hair and dander. We are allowing you to bring your furry friend, but please understand that we still need to clean the home properly for everyone, and this requires an additional pet cleaning fee.
⭐⭐⭐⭐⭐⭐ PLEASE let us know if you are bringing a pet at the time of booking, so we can arrange for additional cleaning ⭐⭐⭐⭐⭐⭐
If a pet is brought into the home without permission, discussion, or paying the pet cleaning fee prior to arrival, we will be charging extra fees in addition to the nonrefundable pet cleaning fee.
● Permit #: DSTR1551P
● Occupancy Limits:
- Maximum Daytime/Nighttime Occupancy: 10
● PARKING
- Maximum Vehicles Allowed: 3 in the driveway and 1 small car in the garage.
- Parking is permitted only in designated paved spaces.
- Street and dirt parking are strictly prohibited.
● NOISE & HOT TUB USE
- Quiet hours are 9:00 PM–8:00 AM.
- No loud music or excessive outdoor noise.
- Hot tub use is prohibited during quiet hours.
- Please be considerate of neighbors and keep noise at a respectful level throughout your stay.
● TRASH
- All trash must be secured inside the provided bear-proof box.
- Never leave trash, food, or other attractants outside the property.
- Proper trash storage helps protect both the neighborhood and local wildlife.
● GENERAL RESTRICTIONS
- No parties, events, or unauthorized gatherings.
- No smoking or vaping inside the property.
- Minimum booking age: 25
Please note: Parking, noise, trash, and occupancy requirements are established and enforced under applicable local ordinances. Guests are responsible for following all local requirements during their stay. Applicable violations may be subject to fines or other enforcement by the relevant local authority.
● Essentials Provided: Linens, towels, shampoo, conditioner, shower gel, hand soap, lotion, TP, paper towels, coffee, tea, salt, pepper, cooking oil, dish soap, new sponge every turnover, laundry detergent, and much more!
● During your stay, please be aware that Lake Tahoe is home to bears. Keep food secure and follow local guidelines to avoid encounters.
● Kindly be aware that after your booking is confirmed, a rental agreement and ID verification will be sent for you to complete to stay in compliance with local laws.
PET POLICY: This is a pet friendly home, but please note that we charge an additional, non-refundable pet cleaning fee of $250 per booking, that must be collected separately after you`ve secured your booking if you plan on bringing your pet.
We love pets and welcome them, but pets do require additional cleaning due to hair and dander. We are allowing you to bring your furry friend, but please understand that we still need to clean the home properly for everyone, and this requires an additional pet cleaning fee.
⭐⭐⭐⭐⭐⭐ PLEASE let us know if you are bringing a pet at the time of booking, so we can arrange for additional cleaning ⭐⭐⭐⭐⭐⭐
If a pet is brought into the home without permission, discussion, or paying the pet cleaning fee prior to arrival, we will be charging extra fees in addition to the nonrefundable pet cleaning fee.
Permit #: DSTR1551P
Occupancy Limits:
- Maximum Daytime/Nighttime Occupancy: 10
Parking Regulations:
- Maximum Number of Vehicles Allowed: 3 in the driveway and 1 or 2 small cars in the garage.
- Street parking is STRICTLY FORBIDDEN.
- Parking placards must be displayed on your vehicle`s dashboard at all times.
- Parking is restricted to designated spaces only.