63 Western Lake Drive | Couleur de l'eau, FL
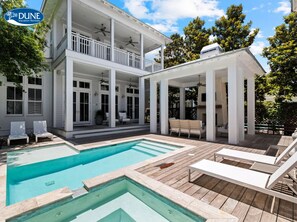
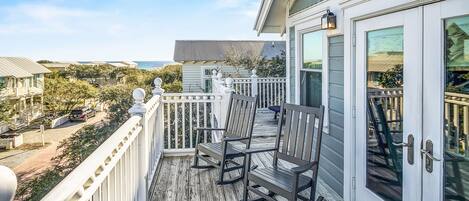
Cette propriété spacieuse et phénoménale comprend une luxueuse suite King Master avec un coin salon luxuriant, un porche privé et une spacieuse salle de bains principale dotée de carrelage en calcaire, marbre, verre et galets. Cette maison dispose également de trois grandes chambres king supplémentaires dans la maison principale, dont l'une au premier étage, chacune avec sa propre salle de bains joliment aménagée. Il y a une chambre Queen avec salle de bain au deuxième étage. Le troisième étage est un espace amusant pour les adolescents ou les enfants qui comprend des lits superposés jumeaux et un espace de détente avec une grande télévision à écran plat, idéal pour se détendre. La maison de transport a une grande chambre King séparée avec salle de bains et cuisine spacieuse et espace de vie avec TV pour un transport. La cour contient un barbecue au propane, une table à manger, une piscine privée d'eau salée et un jacuzzi avec une cheminée extérieure et des sièges confortables, l'endroit idéal pour se détendre après une journée à la plage.
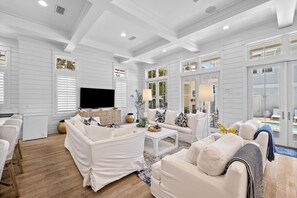
Doté de plafonds de 12 'au premier étage à concept ouvert une grande cuisine gastronomique avec les appareils Subzero et Wolf, deux lave-vaisselle (un dans la maison principale et un dans la voiture), une machine à glaçons, un réfrigérateur à vin et un grand îlot central avec comptoir pour 5; une salle à manger séparée ouverte sur la cuisine et le salon principal; un deuxième coin salon à l’avant de la maison au premier étage pour les conversations tranquilles, le travail ou la lecture d’un livre, et les planchers de bois franc brossés; trois espaces de buanderie (1 au premier étage de l'entrée extérieure à côté de la douche extérieure, 1 au deuxième étage et un empilable dans la remise); plusieurs porches à l'avant et à l'arrière de la maison.
************************************************* **********************************************
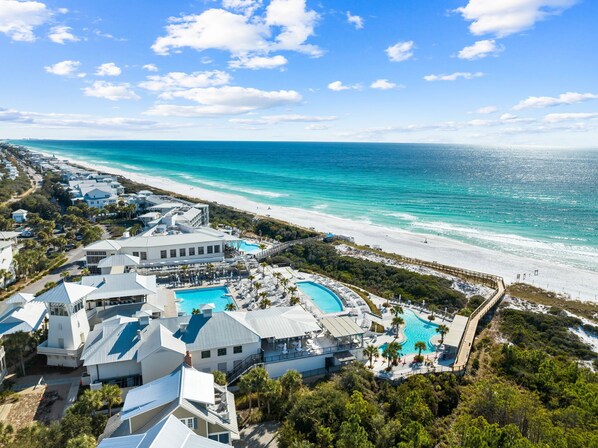
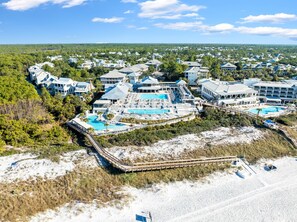

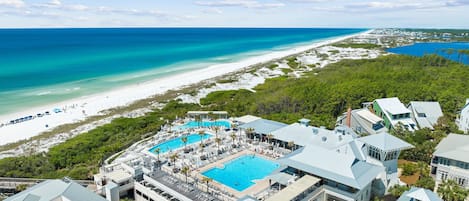
** Mise à jour sur le club de plage: l'association des propriétaires de maisons WaterColor nous a informés que la phase I de l'agrandissement du club de plage WaterColor était terminée et qu'elle était OUVERTE à compter du 4 juillet 2019. La phase II de l'agrandissement a commencé et se poursuivra jusqu'à la fin de 2020 et aboutira à l'ajout de deux nouvelles piscines. Pour faciliter le projet d’agrandissement le plus rapidement possible, la HOA nous a informés que le Beach Club serait fermé tous les lundis. La location de chaises et de parapluies continuera d’être disponible.
** L’agrandissement du Camp WaterColor a été achevé et rouvert au printemps 2019. La zone Camp WaterColor a été élargie pour inclure une piscine plus grande, un bassin supplémentaire, deux toboggans et une rivière artificielle. Ils auront également une option de restauration rapide / boisson et des toilettes supplémentaires.
************************************************* ************************************************* **
POINTS FORTS DE LA MAISON
- 16 personnes +
- 7 chambres
- 7 1/2 Bains
- décoré professionnellement
- Piscine privée avec cheminée et douche extérieure
- Carriage House avec une chambre lit king-size, un salon et une kitchenette
- 4 espaces salon dont 2 au rez-de-chaussée, 1 au 3ème étage et 1 dans la remise
- Garage pour 2 voitures et 2 voitures supplémentaires dans l'allée
- Directement sur 30A en face de l'auberge et à 2 maisons de l'entrée de bord de mer
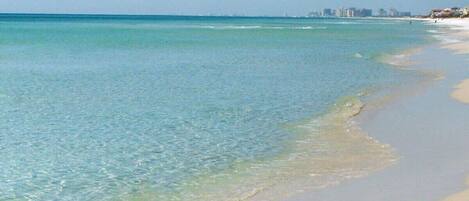
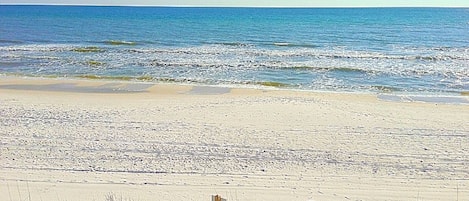
Aquarelle: près de 50% de la propriété de WaterColor est dédiée à des espaces ouverts et à des zones de préservation. Western Lake, un lac dunaire côtier rare de 220 acres, borde la communauté où les propriétaires et les invités peuvent faire du canoë, du kayak ou de la voile. Les eaux émeraudes du golfe ne sont qu'à quelques pas ou vous pourrez profiter de l'une des nombreuses piscines communautaires. Profitez d'un dîner au Fish Out of Water surplombant les dunes et le golfe, ou au BaitHouse surplombant le lac Western. Les vastes réseaux de sentiers forestiers sont parfaits pour faire du vélo et de la randonnée, ou vous détendre dans l'un des nombreux espaces verts tels que le parc Cerulean.
1ER ÉTAGE
- Accueils avant et arrière
- Chambre King avec salle de bain privée complète et télévision à écran plat 50 'devant la maison
- Salon secondaire ou formel à l'avant de la maison, idéal pour les conversations entre adultes ou la lecture d'un livre
- Grande salle de lavage avec unités côte à côte dans la «salle de sable», idéale pour laver les serviettes lorsque vous arrivez directement de la plage
- Demi bain
- Grand espace de vie à concept ouvert avec cuisine gastronomique comprenant des appareils en acier inoxydable, des comptoirs en granit, un réfrigérateur à vin, une machine à gla��ons, un lave-vaisselle et un grand îlot central pouvant accueillir 5 personnes donnant sur le salon spacieux avec télévision à écran plat de 50 pieds ; accès direct à la piscine et à la cour
2ÈME ÉTAGE
- Main King Master Suite avec 50 'tv à écran plat; doubles portes s'ouvrant sur un balcon privé donnant sur la piscine et la cour; belle et grande salle de bains en granit avec grand dressing, douche séparée et baignoire sur pieds
- Deux autres suites King Master avec télévisions à écran plat de 50 pieds et un grand balcon commun à l'avant de la maison; chacun avec sa propre salle de bain
- Retraite Queen confortable avec salle de bains qui s'ouvre également sur le couloir principal pour les clients du 3ème étage
- Deuxième buanderie pratique facilement accessible par toutes les chambres
3ÈME ÉTAGE
- Étage idéal pour adolescents ou enfants avec 3 lits superposés intégrés (6 lits jumeaux)
- Grand canapé d'angle complet avec télévision à écran plat de 50 '
- espace de rangement pour vêtements ou jeux
- Salle de bain complète avec douche
MAISON DE TRANSPORT
- Accessible par son propre escalier situé du côté du garage, c'est un grand chariot avec de hauts plafonds.
- Salon avec une cuisine complète équipée d'appareils en acier inoxydable et d'un comptoir
- Grande chambre lit king-size séparée avec salle de bains privative et balcon privé
- Laveuse et sécheuse empilables dans le placard de la chambre
ADDITIONNEL
- Propriété ensoleillée
- Professionnellement décoré avec un mobilier exquis
- Séparer le sol pour adolescents / enfants avec des couettes et une télévision / se prélasser
- Spacieuse maison de transport avec une chambre lit king-size
- Sanctuaire de cour extérieure avec barbecue, table à manger, piscine / jacuzzi chauffé et foyer à bois et coin salon
- Douche extérieure
- Garage 2 voitures avec la place pour 2 voitures supplémentaires - 4 total
- Wi-Fi haut débit (non responsable des interruptions de service)
- Aucun événement, tels que les réceptions de mariage et autres grands rassemblements n'est autorisé. Seules les personnes qui dorment à la maison sont autorisées sur cette propriété. En cas d'infraction, des frais de nettoyage doubles, ainsi que d'autres frais éventuels, s'appliqueront..
- PAS D'ANIMAL DOMESTIQUE. Conformément au contrat de location signé, toute violation de la politique d'absence de PET entraînera une EXPULSION IMMÉDIATE, plus des frais de nettoyage supplémentaires..
- À compter du 15 mars 2014, la location de voiturettes de golf dans WaterColor doit être effectuée auprès d'un fournisseur spécifique et sera limitée à 45 véhicules dans la communauté à tout moment. Un seul chariot peut être loué par maison et les locations seront accordées selon le principe du premier arrivé, premier servi. Informations sur le fournisseur fournies lors de la réservation.
Réservation / Politique de réservation
- TARIFS - SAMEDI À SAMEDI UNIQUEMENT - Printemps et été
- Un acompte de 50% est dû au moment de la réservation
- À l'exception des frais d'annulation de 250 $, les dépôts sont entièrement remboursables si les annulations sont faites 60 jours avant la date d'arrivée
- Le solde du paiement est dû 60 jours avant la date d'arrivée
- Nous acceptons les cartes de crédit Visa, M / C, Discover et AmEx
- L'ENREGISTREMENT COMMENCE À 16H00 ET LE DÉPART EST À 10H00.
VÉLOS: Le devis que vous recevrez comprend 1 croiseur de plage par chambre.
TARIFS DU SAMEDI AU SAMEDI UNIQUEMENT - Relâche scolaire et été.
Les tarifs indiqués ci-dessous n'incluent pas l'entretien ménager, les taxes et l'assurance dommages.