

Maison entière
Grand Pearl | Resort-Style Community Pool | Bikes | Private Beach
Galerie photos de l’hébergement Grand Pearl | Resort-Style Community Pool | Bikes | Private Beach

Avis voyageurs
9,89,8 sur 10
Exceptionnel
Maison entière
6 chambres7 salles de bain18 personnes383 m²
Équipements populaires
- Piscine
- Cuisine
- Lave-linge
- Sèche-linge
- Animaux de compagnie admis
- Wi-Fi gratuit
Ajoutez des dates pour connaître les prix
À propos de cet hébergement
Grand Pearl | Resort-Style Community Pool | Bikes | Private Beach
- Top Reasons to Book Grand Pearl:
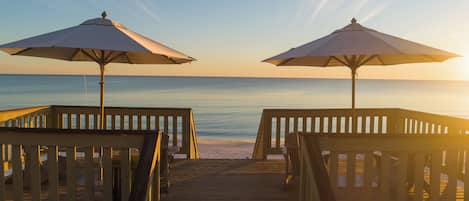
* Private Beach Access Approx. 0.6 Miles Away
* Seasonal Tram to Private Beach Access (March-October)
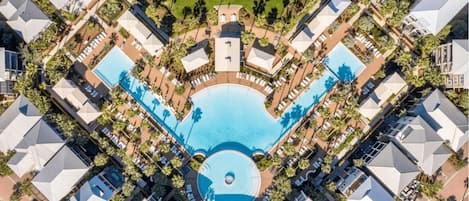
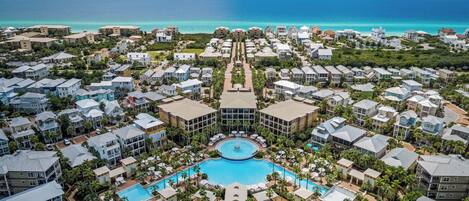
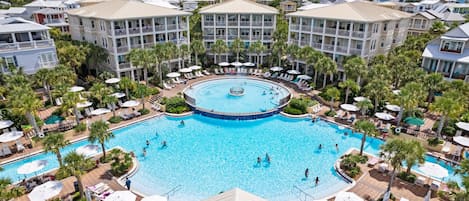
* Lagoon-Style Community Pool
* Bikes Included In The Garage
* Dog Friendly Home (Fees and Restrictions Apply)
* Rooftop Terrace – Covered Lounge, Firepit, Summer Kitchen
* 3rd Floor Game Room With Arcades + Foosball Table
* Dual Laundry Rooms
* Built-In Natural Gas Grill
* Professionally Managed
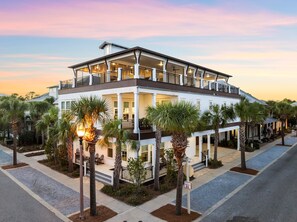
Grand Pearl is a stunning 6-bedroom, 5 full-bathroom, and 3 half-bathroom luxury retreat that comfortably accommodates up to 18 guests in the highly sought-after Seacrest Beach community along 30A. Known for its refined design, expansive layout, and exceptional rooftop living spaces, this spacious home offers a sophisticated yet inviting setting just minutes from the Gulf.
The main living areas are thoughtfully positioned on the second floor, where an open-concept layout seamlessly connects the kitchen, dining, and living spaces in a bright and beautifully appointed setting designed for gathering. Each king bedroom features a private bathroom, complemented by a spacious bunk suite that provides flexible accommodations for larger groups. On the third floor, a dedicated game room with arcade games and a foosball table creates a lively retreat apart from the main living area, offering room for everyone to spread out comfortably.
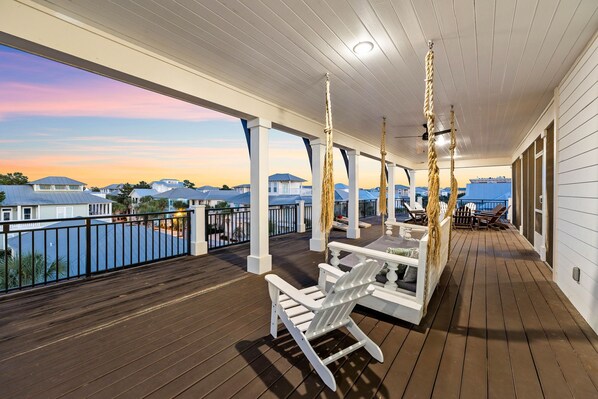
The rooftop terrace is the true highlight of the home, offering a rare blend of covered and open-air living designed for gathering above it all. From sunset dinners to relaxed evenings by the firepit, this elevated space creates an atmosphere that feels both inviting and memorable. Guests enjoy access to Seacrest Beach’s renowned 12,000 square-foot lagoon-style community pool and private Seacrest Beach Access, only about a 10-minute walk away. There is also a seasonal tram operating March through October, providing convenient transportation to and from the beach. Ideally situated between Rosemary Beach and Alys Beach, you’re minutes from local favorites like Pescado Rooftop, George’s at Alys Beach, Cowgirl Kitchen, and the shops and dining at 30Avenue. With its premier setting and standout rooftop design, Grand Pearl delivers a polished and unforgettable 30A escape.
Home Layout and Bedroom Details:
1st Floor:
Second Living Area: The second living area is the first space you enter when you walk in the front door. The leather sectional couch seats 6 people. There is also a wet bar in this space with a wine cooler and a sink.
Bedroom + Bathroom #1: To the left of the living room is Bedroom #1. It includes a king-sized bed, 2 nightstands, a dresser, and a flat-screen TV. It has a private bathroom with a double sink vanity and a stand-up shower.
Bedroom + Bathroom #2: To the right of the living room is Bedroom #2. It includes a king-sized bed, 2 nightstands, a dresser, and a flat-screen TV. It also has a private bathroom with a double sink vanity and a stand-up shower.
Half Bathroom #7: This half bath is conveniently located in the hallway on the right.
Laundry #1: A laundry room with a full-sized washer and dryer is located in the hallway on the right.
Garage/Carport: The garage is accessible to guests, featuring complimentary bikes and space for 1 vehicle to park. The covered carport can fit 3 additional vehicles.
2nd Floor:
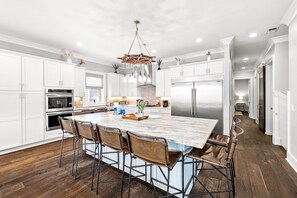
Kitchen: When you get to the 2nd floor, take a left, and you’ll come right into this spacious kitchen. It comes fully stocked and equipped with all the standard amenities and appliances, plus some extras! It has a double oven, gas stove, large commercial fridge, 2 ice makers, and a wine and beverage cooler. The center island bar seats 8 people comfortably.
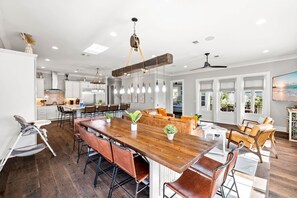
Dining Room: The dining room is across from the kitchen and behind the living room. It has a large wooden table that seats 10 people, with an elegant chandelier overhead.
Living Room: Straight past the kitchen, you will walk right into the living room. This cozy living space offers a leather sectional and accent seating for 6 people and features a large flat-screen TV. There is also access to the 2nd-floor balcony off the living room, which includes a dining table set for 6.
Bedroom + Bathroom #3: This bedroom is off the living room to the left. It includes a king-sized bed, 2 nightstands, a dresser, and a flat-screen TV. It has a private bathroom that is very luxurious, with a double sink vanity and a huge stand-up rainhead shower with a bench seat. This bedroom also has access to the balcony off the living room.
Bedroom + Bathroom #4: This bedroom is to the right and down the hall when you reach the 2nd-floor landing. It includes a king-sized bed, 2 nightstands, a dresser, and a flat-screen TV. It has a private bathroom with a double sink vanity and a stand-up shower. This bedroom also has access to its quaint balcony.
Bedroom + Bathroom #5: This is a fantastic custom-built bunk room! It includes 2 twin/twin bunk beds and a full/full bunk bed, sleeping 8 people. The bathroom that belongs to this room is very cleverly designed for many people. There are 2 separate sink rooms, and another separate bath and toilet room, so multiple people can be getting ready at the same time and still have privacy.
Half Bathroom #8: This half bathroom is conveniently located in the hallway on the right.
Laundry #2: This spacious laundry room features a full-sized washer and dryer, and generous storage space.
3rd Floor:
Game Room: The game room is designed for fun and friendly competition, featuring 2 arcade machines and a foosball table in a bright, open setting. Just steps away, direct access to the rooftop terrace makes it easy to move from indoor entertainment to outdoor relaxation.
Bedroom + Bathroom #6: If you go left, it will take you to the final bedroom. This bedroom includes a king-sized bed, 2 nightstands, a dresser, and a flat-screen TV. It also has a bathroom with a single-sink vanity. This bathroom can be private or used as a shared half bath for the people visiting the rooftop terrace.
Rooftop Terrace: Perched above the home, the rooftop terrace offers multiple spaces to relax and gather while taking in the scenic views. The open-air section features a firepit, hanging daybed, and hammock — perfect for sunset lounging and easy evenings under the sky. The covered, screened-in area extends the living space with comfortable lounge seating, a dining table, mounted TV, and a full summer kitchen complete with a built-in grill, sink, and refrigerator. A cornhole game adds a fun touch, making this level ideal for both entertaining and unwinding.
House Rules:
-Guests must be at least 25 years old to book this property.
-This is a NON-smoking property.
Student Booking Policies:
-College student groups must all inquire and get approval before booking. Rates for student groups are subject to change; the price will be determined upon inquiry.
-If a college student group is accepted, they will be subject to a $100.00 fully refundable damage deposit per person.
Pets:
-This home is pet-friendly, up to 30lb in size, but all pets must be approved and are subject to a pet fee upon approval. Please request approval before booking.
Parking:
-All cars must be in the driveway. 4 cars maximum. No Trailers, RVs, Scooters, Boats, or Motorcycles are permitted per HOA rules.
Services et équipements
Plage
- Plage à proximité
Piscine/spa
- Piscine commune
Internet
- Disponible dans la maison : Wi-Fi gratuit
Parking et transports
- Voiture recommandée
- Garage compris dans les options de stationnement sur place
Cuisine
- Batterie de cuisine, vaisselle, ustensiles
- Cafetière ou bouilloire
- Four
- Four à micro-ondes
- Grille-pain
- Îlot de cuisine
- Lave-vaisselle
- Machine à glaçons
- Plaque de cuisson
- Réfrigérateur
Restauration
- Table à manger
Chambres
- 6 chambres
- Draps fournis
Salle de bain
- 6,5 salles de bain
- Baignoire
- Baignoire ou douche
- Douche
- Sèche-cheveux
- Serviettes fournies
Espaces de vie
- Salle à manger séparée
- Salle de séjour
- Table à manger
Divertissements
- Jeux vidéo
- Smart TV avec chaînes par câble ou par satellite
Espaces extérieurs
- Balcon
- Barbecue
- Brasero
Buanderie
- Blanchisserie
- Machine à laver
Confort
- Chauffage
- Climatisation
Animaux de compagnie
- Animaux de compagnie admis
Accessibilité
- Hébergement non-fumeurs
Services et équipements
- Fer et planche à repasser
- Service de ménage sur demande
Points forts de l’endroit
- Près d’un centre de boutiques outlet
- Près d’un centre spa/bien-être
- Près d’un hôpital
- Près de la marina
- Près de la mer
Activités
- Salle d’arcade/de jeux vidéo
- Vélos
- Balades à la découverte de la faune à proximité
- Balades à vélo à proximité
- Basket-ball à proximité
- Bateau à moteur à proximité
- Équitation à proximité
- Escalade à proximité
- Excursions écologiques à proximité
- Jet-ski à proximité
- Natation à proximité
- Observation d’oiseaux à proximité
- Parachutisme ascensionnel à proximité
- Pêche à proximité
- Planche à voile à proximité
- Plongée avec tuba à proximité
- Surf/bodyboard à proximité
- Voile à proximité
Dispositifs de sécurité
- Détecteur de monoxyde de carbone (l’hôte a indiqué que l’hébergement était équipé d’un détecteur de monoxyde de carbone)
- Détecteur de fumée (l’hôte a indiqué que l’hébergement était équipé d’un détecteur de fumée)
- Extincteur
Informations générales
- Service de ménage (sur demande)
- Superficie de l’unité d’hébergement : 383 mètres carrés
- Vélos
Hébergements similaires
Walk to Seacrest Beach, Resort Pool Modern 3bdr Free Wheelin by Avantstay
Rosemary Beach
Walk to Seacrest Beach, Resort Pool Modern 3bdr Free Wheelin by Avantstay
Rosemary Beach
- Piscine
- Cuisine
- Animaux de compagnie admis
- Parking inclus
Spacious Seacrest Home w/ Carriage House - 6 Beach Bikes Included
Rosemary Beach
Spacious Seacrest Home w/ Carriage House - 6 Beach Bikes Included
Rosemary Beach
- Vue sur l’océan
- Cuisine
- Lave-linge
- Sèche-linge
9.6 sur 10, Exceptionnel, 14 avis
9,6
Exceptionnel
14 avis

Garder la tradition! Au-delà de la mer 30A
Rosemary Beach
Garder la tradition! Au-delà de la mer 30A
Rosemary Beach
- Cuisine
- Lave-linge
- Sèche-linge
- Wi-Fi gratuit
10.0 sur 10, Exceptionnel, 99 avis
10
Exceptionnel
99 avis
Costello Cottage - Close to Cabana Pool & Butterfly Park! Free Fitness/Tennis!
Rosemary Beach
Costello Cottage - Close to Cabana Pool & Butterfly Park! Free Fitness/Tennis!
Rosemary Beach
- Cuisine
- Lave-linge
- Sèche-linge
- Climatisation
Maison spacieuse de quatre chambres, vélos de plage gratuits, accès rapide à la plage!
Rosemary Beach
Maison spacieuse de quatre chambres, vélos de plage gratuits, accès rapide à la plage!
Rosemary Beach
- Piscine
- Cuisine
- Lave-linge
- Sèche-linge
9.2 sur 10, Merveilleux, 28 avis
9,2
Merveilleux
28 avis

3 bedrm retreat w/ wrap around porch & walking distance to Rosemary & Alys Beach
Rosemary Beach
3 bedrm retreat w/ wrap around porch & walking distance to Rosemary & Alys Beach
Rosemary Beach
- Piscine
- Bain à remous
- Cuisine
- Lave-linge
8.6 sur 10, Excellent, 19 avis
8,6
Excellent
19 avis
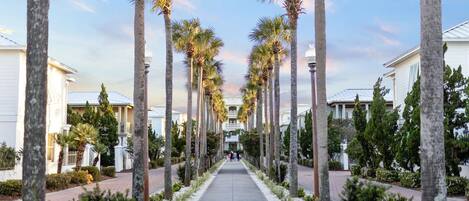
Pet Friendly + Large Community Pool + Beach Shuttle- Southern Coastal
Rosemary Beach
Pet Friendly + Large Community Pool + Beach Shuttle- Southern Coastal
Rosemary Beach
- Piscine
- Cuisine
- Lave-linge
- Sèche-linge
9.4 sur 10, Exceptionnel, 8 avis
9,4
Exceptionnel
8 avis
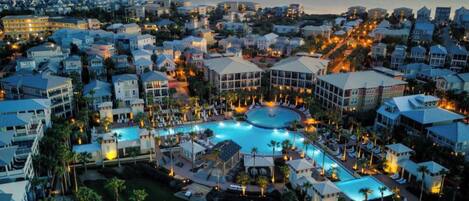
Tranquil Shores | Walk to Beach | Largest 30A Pool | Sleeps 12 | 6 Bikes
Rosemary Beach
Tranquil Shores | Walk to Beach | Largest 30A Pool | Sleeps 12 | 6 Bikes
Rosemary Beach
- Piscine
- Cuisine
- Lave-linge
- Sèche-linge
9.6 sur 10, Exceptionnel, 17 avis
9,6
Exceptionnel
17 avis

Coco Cabana Cottage - Seacrest Beach - Free Bikes!
Rosemary Beach
Coco Cabana Cottage - Seacrest Beach - Free Bikes!
Rosemary Beach
- Piscine
- Cuisine
- Lave-linge
- Wi-Fi gratuit
10.0 sur 10, Exceptionnel, 2 avis
10
Exceptionnel
2 avis

Seacrest Home with Screened Porch | Pool Access
Rosemary Beach
Seacrest Home with Screened Porch | Pool Access
Rosemary Beach
- Piscine
- Cuisine
- Lave-linge
- Sèche-linge
9.8 sur 10, Exceptionnel, 10 avis
9,8
Exceptionnel
10 avis
Conditions
Arrivée
Arrivée : 16 h 00
Formalités d'arrivée sans contact
Âge minimum pour l'enregistrement : 25 ans
Départ
Départ avant 10 h 00
Formalités de départ sans contact
Informations concernant l’arrivée
Un e-mail contenant les instructions relatives à l'arrivée et au départ vous sera envoyé par l'hôte
Les informations fournies par l’hébergement peuvent être traduites à l’aide d’outils de traduction automatique
Animaux domestiques
Animaux admis.
Les animaux d'assistance sont les bienvenus et sont exemptés de frais.
Enfants et lits supplémentaires
Les enfants sont admis
Événements
Événements non autorisés
Fumeurs/non-fumeurs
Hébergement non-fumeurs
Informations importantes
À savoir absolument
Cet hébergement est géré par un hôte professionnel et fourni dans le cadre d’une activité commerciale, industrielle ou libérale.
Des frais pour toute personne supplémentaire peuvent être facturés et dépendent de la politique de l'hébergement
Une pièce d'identité officielle avec photo et un dépôt de garantie en espèces, par carte de crédit ou par carte de débit, peuvent être demandés à l'arrivée pour couvrir tous frais imprévus
Les demandes spéciales, qui ne peuvent pas être garanties, sont soumises à disponibilité à l'arrivée et peuvent entraîner des frais supplémentaires
Les fêtes et les événements de groupe sont interdits
L'hôte a indiqué que l'hébergement était équipé d'un détecteur de monoxyde de carbone
L'hôte a indiqué que l'hébergement était équipé d'un détecteur de fumée
Cet hébergement comprend le dispositif de sécurité suivant : un extincteur
Cet hébergement est géré par notre partenaire, Abritel. Un e-mail d'Abritel contenant un lien vers un compte Abritel qui vous permettra de modifier ou d'annuler votre réservation
Si vous annulez votre réservation, la politique d’annulation de l’hôte s’appliquera. Conformément à la réglementation européenne sur les droits des consommateurs, les services de réservation d’hébergement ne sont pas soumis au droit de rétractation.
Nous devons aussi mentionner…
Une voiture est recommandée pour accéder à l'hébergement et se déplacer pendant le séjour
À propos du quartier
cette maison de vacances vous donne rendez-vous à Panama City Beach près de la plage, dans le quartier Rosemary Beach. Si l'emblématique Parc Frank Brown constitue une attraction populaire, vous apprécierez la beauté naturelle des lieux qui s'offre à vos yeux au détour des emblématiques Rosemary Beach et Plage d'Alys. En voyage avec toute la tribu ? Envisagez de passer par les fantastiques Sundog Books et Emerald Coast Mirror Maze. Les points d'eau des environs sont le décor idéal pour vous adonner à de nouvelles activités telles que le jet-ski et le snorkeling tandis que les amoureux d'aventures en plein air pourront plutôt opter pour les balades en vélo et les promenades à cheval. Consultez notre guide de voyage sur Panama City Beach
Afficher plus de locations saisonnières à Panama City Beach
Panama City Beach, FL
À proximité
 Rosemary Beach10 min à pied - 0.8 km
 Plage d'Alys12 min à pied - 1.1 km
 Centre commercial Pier Park15 min en voiture - 20.5 km
 Plage de Seaside Beach18 min en voiture - 26.1 km
- Powell Lake3 min en voiture - 2.1 km
Comment se déplacer
- Aéroport international Northwest Florida Beaches (ECP) - 28 min en voiture
Restaurants
- Shades Bar & Grill16 min à pied
- Fonville Press15 min à pied
- Ghost Crab Pizza20 min à pied
- Idyll Hound Proper17 min à pied
- Donut Hole17 min à pied
Foire aux questions
L'hébergement Grand Pearl | Resort-Style Community Pool | Bikes | Private Beach dispose-t-il d'une piscine ?
Oui, cet hébergement dispose d'une piscine.
Les animaux domestiques sont-ils admis dans l'hébergement ?
Oui, les animaux de compagnie sont admis au sein de l'hébergement.
À combien s’élèvent les frais de parking ?
Un parking est disponible sur place.
Quelle est l'heure d'arrivée à l'hébergement Grand Pearl | Resort-Style Community Pool | Bikes | Private Beach ?
Les arrivées sont prévues à partir de 16 h 00.
Quelle est l'heure de départ de l'hébergement Grand Pearl | Resort-Style Community Pool | Bikes | Private Beach ?
Le départ a lieu à 10 h 00.
Où se situe l'hébergement ?
Cette maison de vacances à l'atmosphère familiale à Panama City Beach se trouve face à la mer, à 15 minutes à pied de sites comme Rosemary Beach et Plage d'Alys. Powell Lake et Seacrest Beach se trouvent également à moins de 5 km de distance.