8BR Pondfront Estate with Ocean Views, Pool, Spa, Tennis and Golf Club Access
✦ Exact dates unavailable? Send an inquiry. Some dates have minimum stays, but we may be able to accommodate your travel plans. ✦
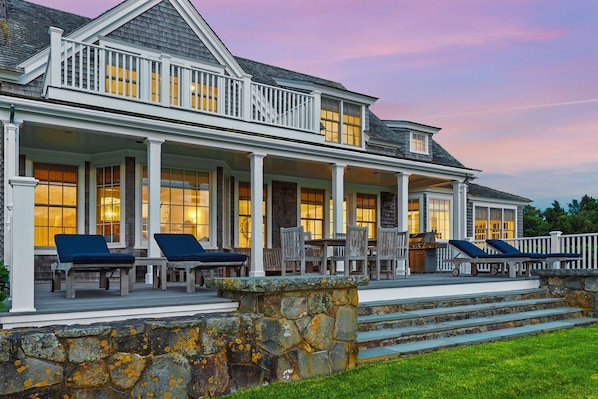
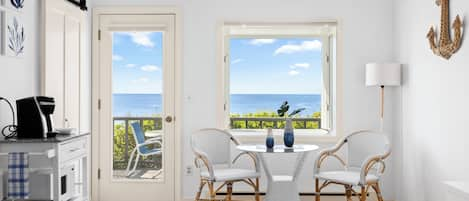
Wake up to views over Washing Pond, spend the afternoon beside the pool, and gather around the fire pit as the sun sets toward the ocean.
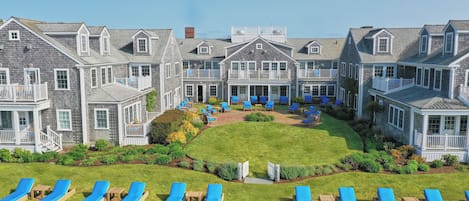
Set on nearly two private acres in Nantucket`s Cliff Road neighborhood, this pondfront estate combines spacious indoor gathering areas with terraces, lawns and water views. Designed by Botticelli & Pohl, the home features high ceilings, detailed millwork and bright interiors suited to relaxed island stays.
Seven bedrooms sleep up to 26 guests. Five bedrooms in the main house, including a lower-level bunkroom with four full-size bunk beds, are complemented by two private guest studios in the poolside cottage. The separate accommodations give families and groups room to spend time together while enjoying their own space.
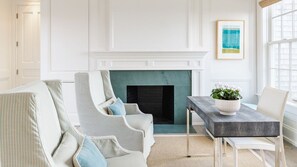
_ THE PROPERTY The main house spans three finished levels, with oak hardwood floors, four fireplaces and large windows framing the surrounding landscape.
The first floor includes open living and dining areas, a kitchen with a Wolf five-burner gas range, and a sunny breakfast room. A walk-in pantry and large laundry room add convenience for longer stays.
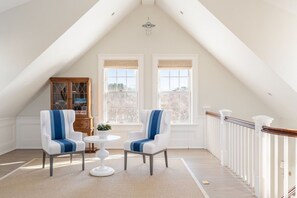
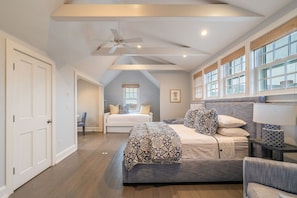
The first-floor primary suite features a king bed, a sitting room or office, walk-in closet and private covered porch. Upstairs, a vaulted family room opens onto a deck overlooking the water, with two ensuite bedrooms completing the level: one with a king bed and one with two queen beds.
The bright walkout lower level features 10-foot ceilings, oversized windows, a lounge and a game area. A custom mahogany bar with boat-inspired brass lighting includes an ice maker, dishwasher and full-size beverage refrigerator. Two bedrooms, a king guest room and the bunkroom sleeping up to 8, plus two full bathrooms serve this level. Glass doors open onto a stone terrace and the backyard.
Central air conditioning serves the home, with radiant floor heating on the lower level.
_ OUTDOOR LIVING Start your day on a covered porch overlooking the grounds, then follow the private path down to Washing Pond.
The swimming pool and hot tub are surrounded by stone terraces, with space to relax between swims. Expansive terraced lawns, patios and decks offer several places to enjoy the setting throughout the day.
As evening settles in, gather around the fire pit overlooking the pond and ocean. An outdoor shower makes it convenient to rinse off after a day outdoors.
Guests also have access to a shared community tennis court. The nearby Cliff Road Bike Path offers a starting point for exploring the island.
_ PROPERTY HIGHLIGHTS • Pondfront setting with ocean views • Nearly two private acres in the Cliff Road neighborhood • Architecture by Botticelli & Pohl • Seven bedrooms sleeping up to 26 guests • Five bedrooms in the main house, including a bunkroom with four full-size bunk beds • Two private guest studios in the poolside cottage • Five king beds, three queen beds, four full beds and two twin beds across the property • Eight full bathrooms and two half bathrooms across the property • Swimming pool and hot tub • Fire pit overlooking Washing Pond and the ocean • Private path to the pond • Terraced lawns, stone patios and covered porches • Shared community tennis court access • Kitchen with Wolf five-burner gas range • Lower-level lounge, game area and custom mahogany bar • Four fireplaces: two wood-burning and two gas • Kitchenettes in both cottage studios • Central air conditioning • Radiant floor heating on the lower level • High-speed WiFi • Laundry room • Outdoor shower • Linens and beach towels provided • Two-car garage
_ LAYOUT | 7 Bedrooms Across the Main House & Cottage | Sleeps 26 MAIN HOUSE | FIRST FLOOR Bedroom 1 | Primary Suite: King bed. Private suite with a sitting room or office, walk-in closet and covered porch. Sleeps 2.
MAIN HOUSE | SECOND FLOOR Bedroom 2: King bed with a private ensuite bathroom. Sleeps 2.
Bedroom 3: Two queen beds with a private ensuite bathroom. Sleeps 4.
MAIN HOUSE | LOWER LEVEL Bedroom 4: King bed on the walkout lower level, near the lounge and game area. Sleeps 2.
Bedroom 5 | Bunkroom: Four full-size bunk beds. Sleeps up to 8.
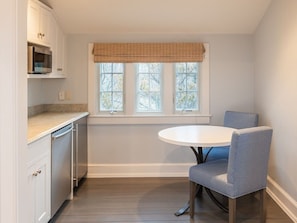
POOLSIDE COTTAGE Bedroom 6 | Poolside Studio: King bed and two twin beds. Private studio with its own entrance, full bathroom, kitchenette and terrace beside the pool. Sleeps 4.
Bedroom 7 | Upper Cottage Studio: King bed and queen bed. Spacious studio above the garage with its own entrance, full bathroom and kitchenette. Sleeps 4.
_ BATHROOMS Eight full bathrooms and two half bathrooms serve the property.
Both second-floor bedrooms have ensuite bathrooms. The main house`s lower level includes two full bathrooms, and each cottage studio has its own full bathroom. Two powder rooms are located on the main house`s first floor.
An outdoor shower provides a convenient place to rinse off after time at the pool or beach.
_ POOLSIDE COTTAGE The detached cottage offers two private guest studios beside the pool, each with a separate entrance, kitchenette and full bathroom.
The poolside studio has a king bed and two twin beds and opens onto its own terrace, while the upper studio above the garage has a king bed and a queen bed. Each studio sleeps 4. These accommodations offer flexibility for grandparents, accompanying caregivers or guests who prefer additional privacy.
The cottage also includes a two-car garage with space for bikes and beach gear.
_ WELL-SUITED FOR Family vacations, multigenerational stays and groups of up to 26 seeking a private Nantucket retreat with separate accommodations.
The bunkroom`s four full-size bunk beds provide a shared space for younger guests, while the cottage studios offer independence from the main house. Multiple lounges, terraces and outdoor gathering areas allow everyone to enjoy the property at their own pace.
_ LOCATION | Cliff Road, Nantucket The estate offers a peaceful pondfront setting in Nantucket`s Cliff Road neighborhood, with access to the island`s beaches, town center and coastal scenery.
Washing Pond sits beyond the backyard, and the Cliff Road Bike Path is nearby. Explore the north shore, spend time around Nantucket`s shops and harbor, or return home for a quiet afternoon beside the pool.
_ DINING Explore Nantucket`s restaurants and cafés, from casual daytime meals to evenings out around town.
For meals at home, the main kitchen, sunny breakfast room and dining areas provide space to gather. The cottage kitchenettes offer additional flexibility for guests keeping different schedules.
_ ACTIVITIES & AREA HIGHLIGHTS Spend your days enjoying the pool and hot tub, playing tennis at the shared community court, or exploring Nantucket`s beaches and bike paths.
Area highlights include: • Washing Pond • Cliff Road Bike Path • Dionis Beach and the north shore • Jetties Beach • Steps Beach • Downtown Nantucket`s shops, restaurants and harbor
Travel times vary with traffic and season.
_ PARKING A two-car garage is located in the detached cottage, with storage space for bikes and beach gear.
_ RENTAL AGREEMENT A separate rental agreement is required and will be sent electronically after booking. It must be signed within 72 hours of receiving the initial invoice and before check-in. It covers payment and cancellation terms, house rules, damage responsibility, additional charges, and dispute resolution, including arbitration. Failure to sign may result in cancellation under the applicable booking terms. A responsible signer aged 25 or older is required, and valid identification may be requested.
_ EVENTS AND GATHERINGS Gatherings exceeding 20 people, or involving hired vendors, catering, entertainment, or amplified music, require written approval at least 30 days in advance. Approved events exceeding 20 attendees carry a fee of $50 per attendee above 20, with a $1,000 minimum. Vendors must carry at least $1,000,000 in general liability insurance.
Outdoor event activity and amplified sound end at 10 PM. All events end at 11 PM. Approval does not permit exceeding the property`s authorized occupancy.
Services et équipements
Plage
Plage à proximité
Piscine/spa
Bain à remous
Piscine chauffée
Piscine extérieure
Piscine privée
Sauna
Internet
Disponible dans la maison : Wi-Fi gratuit
Parking et transports
Voiture non exigée
Garage compris dans les options de stationnement sur place
Cuisine
Batterie de cuisine, vaisselle, ustensiles
Cafetière ou bouilloire
Épices
Four
Four à micro-ondes
Grille-pain
Îlot de cuisine
Lave-vaisselle
Machine à glaçons
Plaque de cuisson
Réfrigérateur
Restauration
Petit déjeuner disponible en suppl ément
Table à manger
Chambres
8 chambres
Draps fournis
Salle de bain
8 salles de bain
Sèche-cheveux
Serviettes fournies
Espaces de vie
Cheminée
Salle à manger séparée
Table à manger
Divertissements
Bibliothèque musicale
Chaîne stéréo
Jeux
Jeux vidéo
Livres
Smart TV avec chaînes par câble ou par satellite
Vidéothèque
Espaces extérieurs
Balcon
Barbecue
Brasero
Cour clôturée
Jardin
Buanderie
Blanchisserie
Machine à laver
Espaces de travail
Bureau
Bureau
Chaise de bureau
Écran d’ordinateur
Imprimante
Confort
Chauffage
Climatisation
Animaux de compagnie
Animaux de compagnie admis
Jusqu’à 453 kg par animal de compagnie
Accessibilité
Ascenseur
Hébergement non-fumeurs
Services et équipements
Fer et planche à repasser
Service de ménage limité
Téléphone
Points forts de l’endroit
Au cœur des montagnes
Dans le centre-ville
Près d’un hôpital
Près de l’océan
Sur le front de mer
Activités
Baby-foot
Cours de cuisine
Piscine chauffée
Salle d’arcade/de jeux vidéo
Salle de sport
Table de billard
Tennis de table
Vélos
Dispositifs de sécurité
Détecteur de monoxyde de carbone (l’hôte a indiqué que l’hébergement était équipé d’un détecteur de monoxyde de carbone)
Détecteur de fumée (l’hôte a indiqué que l’hébergement était équipé d’un détecteur de fumée)
Extincteur
Informations générales
Jardin
Superficie de l’unité d’hébergement : 603 mètres carrés
Un e-mail contenant les instructions relatives à l'arrivée et au départ vous sera envoyé par l'hôte
Les informations fournies par l’hébergement peuvent être traduites à l’aide d’outils de traduction automatique
Animaux domestiques
Animaux admis.
Les animaux d'assistance sont les bienvenus et sont exemptés de frais.
Max. 6 (jusqu’à 453 kg chacun)
Enfants et lits supplémentaires
Les enfants sont admis
Événements
Événements autorisés : réunions de famille, fêtes d'anniversaire et mariages
Fumeurs/non-fumeurs
Hébergement non-fumeurs
Informations importantes
À savoir absolument
Cet hébergement est géré par un hôte professionnel et fourni dans le cadre d’une activité commerciale, industrielle ou libérale.
Des frais pour toute personne supplémentaire peuvent être facturés et dépendent de la politique de l'hébergement
Une pièce d'identité officielle avec photo et un dépôt de garantie en espèces, par carte de crédit ou par carte de débit, peuvent être demandés à l'arrivée pour couvrir tous frais imprévus
Les demandes spéciales, qui ne peuvent pas être garanties, sont soumises à disponibilité à l'arrivée et peuvent entraîner des frais supplémentaires
Les fêtes et événements (y compris les réunions de famille, les fêtes d'anniversaire et les mariages) sur place sont autorisés ; nombre maximum de participants : 99
Possibilité de location à long terme
L'hôte a indiqué que l'hébergement était équipé d'un détecteur de monoxyde de carbone
L'hôte a indiqué que l'hébergement était équipé d'un détecteur de fumée
Cet hébergement comprend le dispositif de sécurité suivant : un extincteur
Cet hébergement comporte des espaces extérieurs comme des balcons, des patios ou des terrasses potentiellement non adaptés aux enfants. Si vous avez des questions, nous vous recommandons de contacter l'hébergement avant votre arrivée afin de savoir s'il peut vous accueillir dans une chambre adéquate.
Cet hébergement est géré par notre partenaire, Abritel. Un e-mail d'Abritel contenant un lien vers un compte Abritel qui vous permettra de modifier ou d'annuler votre réservation
Numéro d’enregistrement de l’hébergement : C0065071970
Si vous annulez votre réservation, la politique d’annulation de l’hôte s’appliquera. Conformément à la réglementation européenne sur les droits des consommateurs, les services de réservation d’hébergement ne sont pas soumis au droit de rétractation.
Nous devons aussi mentionner…
Une voiture n'est pas nécessaire pour accéder à l'hébergement et se déplacer pendant le séjour
À propos du quartier
Dans le quartier Cliff à Nantucket, vous trouverez cette maison de vacances à la montagne, au bord de l'eau. Envie de découvrir ce que vous réservent les environs ? Dirigez-vous vers les célèbres Founder's Cemetery (cimetière historique) et Vestal St Observatory, ou laissez-vous surprendre par la beauté de la nature locale auprès des magnifiques Parc Lily Pond et Smith's Point Wildlife Sanctuary. En voyage avec toute la tribu ? Envisagez de passer par les fantastiques Loines Observatory et White Heron Theatre. Consultez notre guide de voyage sur Nantucket
Aéroport de Nantucket Memorial (ACK) - 22 min en voiture
Restaurants
167 Raw Nantucket
7 min en voiture
Cisco Brewers
7 min en voiture
Brotherhood of Thieves
5 min en voiture
Lemon Press
5 min en voiture
The Rose and Crown
5 min en voiture
Foire aux questions
L'hébergement 7BR Pondfront Estate w/ Ocean Views | Pool, Spa, Tennis | Cliff Rd dispose-t-il d'une piscine ?
Oui, cet hébergement vous propose une piscine extérieure. Parmi les différents bassins de l'hébergement, on trouve une piscine chauffée.
Les animaux domestiques sont-ils admis dans l'hébergement ?
Oui, cet hébergement accepte les animaux de compagnie (max. 6) ne dépassant pas 453 kg chacun.
À combien s’élèvent les frais de parking ?
Un parking est disponible sur place.
Quelle est l'heure d'arrivée à l'hébergement 7BR Pondfront Estate w/ Ocean Views | Pool, Spa, Tennis | Cliff Rd ?
Les arrivées sont prévues à partir de 16 h 00.
Quelle est l'heure de départ de l'hébergement 7BR Pondfront Estate w/ Ocean Views | Pool, Spa, Tennis | Cliff Rd ?
Le départ a lieu à 11 h 00.
Où se situe l'hébergement ?
Cette maison de vacances à l'atmosphère familiale à Nantucket se situe au bord de l'eau, à 3 km de distance de sites comme Founder's Cemetery (cimetière historique), Loines Observatory et Vestal St Observatory. Parc Lily Pond et Abiah Folger Franklin Fountain se trouvent également à moins de 3 km de distance.
Avis
Avis sur l’hébergement 8BR Pondfront Estate with Ocean Views, Pool, Spa, Tennis and Golf Club Access
10
Exceptionnel
Tous les avis affichés ont été émis à l’issue de vraies expériences de voyage. Seuls les voyageurs qui ont réservé un séjour chez nous peuvent en soumettre. Nous vérifions les avis conformément à nos directives et nous les publions tous, qu’ils soient positifs ou négatifs.Plus d’informationsS’ouvre dans une nouvelle fenêtre
10
Propreté
10
Emplacement
Note des voyageurs de 10 (Excellent), d’après 2 avis sur 2.
10 – Excellent
2
Note des voyageurs de 8 (Bien), d’après 0 avis sur 2.
8 – Bien
0
Note des voyageurs de 6 (Satisfaisant), d’après 0 avis sur 2.
6 – Satisfaisant
0
Note des voyageurs de 4 (Médiocre), d’après 0 avis sur 2.
4 – Médiocre
0
Note des voyageurs de 2 (Horrible), d’après 0 avis sur 2.
2 – Horrible
0
Avis
Avis vérifié
10/10 Excellent
Kate G.
4 oct. 2026
Les points forts : Propreté, arrivée, communication, emplacement et exactitude de l’annonce
We celebrated our oldest son’s 30th birthday! Our family ranges from an infant, 18 year old and up to 30 year old. Everyone loved it. The house was fantastic and the views are amazing! The kitchen had everything we needed, the beds were comfy, plenty of space for everyone. We will definitely be back!
Séjour de 4 nuits en septembre 2026
Avis vérifié
10/10 Excellent
William R.
8 oct. 2026
Les points forts : Propreté, arrivée, communication, emplacement et exactitude de l’annonce
This property was just as described. We had a group of 24 ages 75 to almost 2 and everyone was comfortable in the home. There were plenty of bathrooms with all the en suite rooms and the half baths. The view is absolutely breathtaking. We all could have just sat outside in the pool or on the beach the entire time enjoying the house!