

Maison entière
Nouveau-Domaine Sabal–2 Maisons–Piscines–Toits-Terrasses–Capacité 41
Galerie photos de l’hébergement Nouveau-Domaine Sabal–2 Maisons–Piscines–Toits-Terrasses–Capacité 41
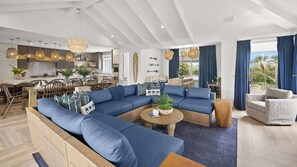
Maison entière
15 chambres17 salles de bain836 m²
Équipements populaires
- Piscine
- Bain à remous
- Cuisine
- Lave-linge
- Sèche-linge
- Animaux de compagnie admis
Ajoutez des dates pour connaître les prix
À propos de cet hébergement
Nouveau-Domaine Sabal–2 Maisons–Piscines–Toits-Terrasses–Capacité 41
- Summary:
Vunique Vacations was built for the discerning traveler who’s seeking a truly unforgettable experience! Each home is thoughtfully designed down to the last detail, with you–our guest–in mind. Our team delivers service that’s every bit as impressive as our luxury vacation homes, with a consistent, personalized touch from start to finish. No hidden fees, just transparent pricing and advertising. The result? Unmatched value for travelers who expect more from their getaway.
The Space:
Welcome to the Sabal Estate—an extraordinary dual-home property located just one block from Siesta Key’s Beach Access 12. This unique estate merges two neighboring luxury homes combining – Shaker of Salt and Maritime Manor, into one expansive coastal retreat, offering 15 bedrooms, 15 full bathrooms, 4 half baths, and nearly 9,000 square feet of refined interior living. It comfortably hosts up to 41 guests and was designed to cater to large gatherings, family reunions, corporate escapes, and multigenerational vacations. Situated in the heart of South Siesta Village, the estate offers walkable access to restaurants, shops, nightlife, the marina, and local markets, while also connecting you to the free trolley for convenient island transportation. Downtown Sarasota, Lido Key, Venice Beach, and major theme parks in Tampa and Orlando are all within easy reach for adventurous day trips.
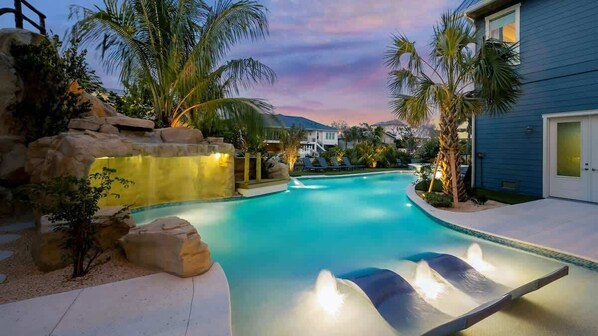
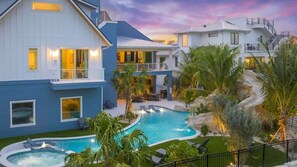
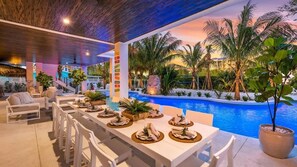
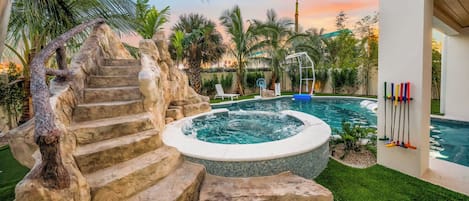
What sets this property apart is the level of outdoor entertainment. One of the backyards wraps around peaceful Sabal Lake and includes a private sand volleyball court, lagoon-style heated pool with beach entry, bubblers, integrated lighting, a waterslide, and a spa. This space also includes a covered outdoor living area with a tiki bar, dual smart TVs, gas grill, dining table, and ample lounge seating. The second backyard takes things even further with a heated saltwater pool featuring a rock waterfall, hidden grotto, jumping platform, double beach entry, and water slide. Adjacent to this resort-style pool, guests can relax under a massive covered patio equipped with three TVs, a wraparound bar, dining space, and an outdoor kitchen. Inside, the home’s main club room continues the fun with a golf simulator, theater-style screen, climbing wall, shuffleboard, wet bar, and plenty of seating for all ages. Both yards are fully fenced, professionally landscaped, pet friendly (fees and restrictions apply), and fitted with ceiling fans, beverage fridges, ping pong tables, and comfort-focused furnishings.
Each home includes its own rooftop deck. One spans 500 square feet while the other is 400 square feet, and both offer panoramic views of the Gulf of Mexico. These rooftops are outfitted with shaded lounge seating, bar tops ideal for cocktails at sunset, mounted smart TVs, and dry bars with beverage fridges. Just below each rooftop, air-conditioned indoor club rooms feature smart TVs, gaming consoles, plush seating, and even dedicated workstations—perfect for relaxing with morning coffee or working remotely while enjoying the views.
Floor Plan Overview (by level):
Ground Level:
Guests will find parking for up to 12 vehicles, including 4 covered spaces and 8 uncovered spots in the driveway. Each garage includes beach gear such as wagons, coolers, bikes, and chairs, along with refrigerators and freezers that support beach outings and backyard entertainment. The backyard of Home A features a private sand volleyball court and peaceful lake views alongside a resort-style pool and spa. Home B’s backyard is a vibrant oasis with a rock waterfall, grotto, and family-friendly water slide. Both outdoor spaces are fully fenced and include shaded patios, smart TVs, grills, lounge areas, and ping pong tables.
The First Level of Living (2nd Floor):
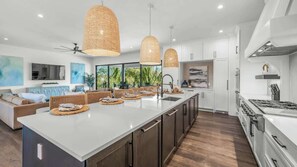

Home A’s great room includes a spacious living area, a chef’s kitchen with cooktop, double wall ovens, full refrigerator and freezer, microwave, two dishwashers, and island seating for six. The dining table seats ten comfortably, and the rear balcony provides additional outdoor dining space. Three bedrooms are located on this floor. The primary suite features a king bed, serene water views, a private balcony, large walk-in closet, and an oversized en suite bathroom with double vanity, walk-in shower with dual shower heads, a freestanding tub, and a private toilet room. The two additional bedrooms each have king beds and en suite bathrooms with walk-in showers and single vanities. This level also includes a half bathroom and a laundry room with two stackable washer and dryer units.
In Home B, the open-concept great room features custom furnishings, a massive smart TV, and a fully stocked chef’s kitchen that includes a nugget ice maker, dual trash/recycling stations, two dishwashers, a cooktop with hood, double ovens, refrigerator, freezer, and pantry drawers. The indoor dining table seats ten, the kitchen island seats eight, and the balcony offers outdoor dining space for fourteen. Five bedrooms are on this level. One king suite offers pool and lake views, private balcony access, a freestanding tub, walk-in shower, double vanity, and private toilet room. Three more king suites include either walk-in showers or double vanities with walk-in showers. The fifth bedroom is another king suite with a single vanity and walk-in shower. A half bathroom and a laundry room with sink and stackable washer/dryer units complete the level.
The Second Level of Living (3rd Floor):
Home A’s upper level includes a club room with oversized smart TV, gaming consoles, bar seating for four, and a wet bar with beverage fridge. The room opens to a rear balcony with lake views and includes a half bathroom. Four bedrooms are located on this floor. Three king suites each have walk-in showers and private en suite bathrooms. The fourth bedroom is a custom-built bunk room with two king-over-king bunk beds, lounge seating, and a full en suite bathroom with tub and shower combination and single vanity.
In Home B, the club room includes soft seating, a media center, and a wet bar with a beverage refrigerator, ice maker, and trash/recycling pull-out. This level has three bedrooms. The master suite offers a king bed, walk-in closet, a spa-style bathroom with dual vanities, makeup station, freestanding tub, walk-in shower, and private toilet room. Another king suite features a walk-in closet and a bathroom with a trough-style double faucet vanity and walk-in shower. The third bedroom on this level is a bunk room with a king bed, queen bed, and two twin-over-twin bunks. It includes two TVs, a spacious en suite bathroom with a double faucet vanity and a shower/tub combination. This level also has a half bathroom and a second laundry room with sink and washer/dryer.
The Third Level & Rooftop Deck (4th Floor):
Each home includes a private club room leading to its rooftop deck. In the first home, the club room features plush seating, a smart TV, dry bar with beverage fridge, and a half bathroom. It opens to a 500-square-foot rooftop deck with bar top seating, shaded lounge furniture, and Gulf views. A master bedroom on this level includes a king bed and a luxurious en suite bathroom with dual walk-in showers. The second home’s rooftop level features a club room with a Golden Tee arcade game, two smart TVs, a workstation, beverage fridge, and dry bar. Its 400-square-foot rooftop deck includes shaded seating, bar tops, and sweeping Gulf views. The master suite on this floor has a king bed, en suite bathroom with a soaking tub and walk-in shower, and private rooftop access.
Getting Around:
Perfectly located one block from all South Siesta's restaurants, entertainment, shopping, markets, marina, and more! This entertainment district is at the end of your street! You're also a convenient walk or bike ride from the world-famous Siesta Key Beach (Beach Access 12), so a car is not needed! If you want to explore further, without the hassle of driving, you'll find multiple stops nearby for the free trolley that provides transportation service to the entirety of Siesta Key. You're also just a quick drive or Uber/Lyft to the mainland Sarasota area (5 minutes) and downtown Sarasota (20-25 min) for access to the Sarasota's Performing Arts scene, and numerous fantastic restaurants, shops, marinas, bars and entertainment, grocers, and more. And, day trips to Lido Key, Anna Maria Island, Venice Beach, Myakka State Park and so much more are all less than an hour away, as well as the amazing theme parks of Tampa and Orlando that are all just 1-2 hours away!
Other Things to Note:
This Siesta Key luxury vacation rental features Smart TVs with cable and streaming services, as well as Free Wi-Fi throughout the property - including the outside areas for complete coverage for all your work or personal needs. TVs in all bedrooms.
Accessibility - in addition to the home’s elevator access to all levels, most doorways and walkways are 30 inches or larger and walk-in showers featured in most bathrooms. Please see the Photos, & Video for this home for exact information.
And, if you still have any questions concerning our homes, rates, availability calendar, amenities, policies, or otherwise, please contact our team of professional reservationists and we will be happy to assist you. We want you to fully understand what you are booking, and yes, an actual human team member is available to help! You are just a couple of clicks away from paradise!
Services et équipements
Plage
- Plage à proximité
Piscine/spa
- Bain à remous
- Piscine commune
Internet
- Disponible dans la maison : Wi-Fi
Parking et transports
- Station de recharge pour voiture électrique sur place
- Garage compris dans les options de stationnement sur place
Cuisine
- Batterie de cuisine, vaisselle, ustensiles
- Bouilloire électrique
- Cafetière ou bouilloire
- Four
- Four à micro-ondes
- Grille-pain
- Lave-vaisselle
- Machine à glaçons
- Mixeur
- Plaque de cuisson
- Réfrigérateur
Restauration
- Table à manger
Chambres
- 15 chambres
- Draps fournis
Salle de bain
- 17 salles de bain
- Douche
- Sèche-cheveux
- Serviettes fournies
- Shampoing
Espaces de vie
- Table à manger
Divertissements
- Jeux
- Jeux vidéo
- Télévision
Espaces extérieurs
- Balcon
- Barbecue
- Jardin
Buanderie
- Machine à laver
Espaces de travail
- Bureau
- Bureau
Confort
- Chauffage
- Climatisation
Animaux de compagnie
- Animaux de compagnie admis
- Jusqu’à 23 kg par animal de compagnie
Accessibilité
- Si vous avez une demande spéciale concernant l’accessibilité, veuillez contacter l’hébergement aux coordonnées figurant sur votre confirmation de réservation.
- Ascenseur
- Chambre accessible aux personnes à mobilité réduite
- Hébergement non-fumeurs
Services et équipements
- Fer et planche à repasser
Points forts de l’endroit
- Près d’un centre spa/bien-être
- Près d’un zoo
- Près de la mer
- Sur le front de mer
Activités
- Parc aquatique
- Privilèges de golf en option
- Salle d’arcade/de jeux vidéo
- Vélos
- Balades à vélo à proximité
- Casino à proximité
- Équitation à proximité
- Escalade à proximité
- Parc de loisirs à proximité
- Pêche à proximité
Dispositifs de sécurité
- Détecteur de monoxyde de carbone (l’hôte a indiqué que l’hébergement était équipé d’un détecteur de monoxyde de carbone)
- Détecteur de fumée (l’hôte a indiqué que l’hébergement était équipé d’un détecteur de fumée)
- Trousse de premiers secours
- Extincteur
Informations générales
- Borne de recharge pour voitures électriques
- Jardin
- Superficie de l’unité d’hébergement : 836 mètres carrés
- Vélos
Hébergements similaires

25 PERSONNES - PLUS DE 5000 PIEDS CARRÉS. VUE SUR LE GOLFE SUR 3 NIVEAUX. Étapes de la plage. Marchez jusqu'au village. Piscine privée chauffée et spa. Programme de gestion immobilière inclus.
Siesta Key
25 PERSONNES - PLUS DE 5000 PIEDS CARRÉS. VUE SUR LE GOLFE SUR 3 NIVEAUX. Étapes de la plage. Marchez jusqu'au village. Piscine privée chauffée et spa. Programme de gestion immobilière inclus.
Siesta Key
- Piscine
- Bain à remous
- Cuisine
- Lave-linge
9.6 sur 10, Exceptionnel, 70 avis
9,6
Exceptionnel
70 avis

NOUVELLE ANNONCE ! The Village Breeze 8CH avec piscine chauffée, près de la plage, 75m du village de Siesta Key !
Siesta Key Village
NOUVELLE ANNONCE ! The Village Breeze 8CH avec piscine chauffée, près de la plage, 75m du village de Siesta Key !
Siesta Key Village
- Piscine
- Cuisine
- Lave-linge
- Sèche-linge

Ocean Overlook - Huit Chambres Maison, Couchages 18
Siesta Key Village
Ocean Overlook - Huit Chambres Maison, Couchages 18
Siesta Key Village
- Vue sur l’océan
- Piscine
- Bain à remous
- Cuisine
10.0 sur 10, Exceptionnel, 21 avis
10
Exceptionnel
21 avis

8 chambres-22 personnes-piscine privée et spa-salle de jeux et bain de piscine! Secondes à la plage!
Siesta Key Village
8 chambres-22 personnes-piscine privée et spa-salle de jeux et bain de piscine! Secondes à la plage!
Siesta Key Village
- Piscine
- Bain à remous
- Cuisine
- Lave-linge
9.4 sur 10, Exceptionnel, 79 avis
9,4
Exceptionnel
79 avis
Nouveau - Domaine de Luxe 2 Maisons-Piscines & Toits-Terrasses
Siesta Key
Nouveau - Domaine de Luxe 2 Maisons-Piscines & Toits-Terrasses
Siesta Key
- Piscine
- Cuisine
- Lave-linge
- Sèche-linge

Maritime Manor - Huit Chambres Maison, Couchages 22
South Village
Maritime Manor - Huit Chambres Maison, Couchages 22
South Village
- Piscine
- Cuisine
- Lave-linge
- Sèche-linge
9.4 sur 10, Exceptionnel, 9 avis
9,4
Exceptionnel
9 avis

2 Maisons–2 Piscines/Jacuzzis–À Deux Pas de Siesta Beach
Sarasota
2 Maisons–2 Piscines/Jacuzzis–À Deux Pas de Siesta Beach
Sarasota
- Piscine
- Cuisine
- Lave-linge
- Sèche-linge

Maison de luxe avec piscine chauffée & spa, à pied de la plage
Siesta Key Village
Maison de luxe avec piscine chauffée & spa, à pied de la plage
Siesta Key Village
- Cuisine
- Lave-linge
- Sèche-linge
- Wi-Fi gratuit

Nouveau - Luxe Double Maison, Terrasses sur le Toit, Capacité 32
Siesta Key Village
Nouveau - Luxe Double Maison, Terrasses sur le Toit, Capacité 32
Siesta Key Village
- Piscine
- Cuisine
- Lave-linge
- Sèche-linge
Salty Oak - Six Chambres Maison, Couchages 18
South Village
Salty Oak - Six Chambres Maison, Couchages 18
South Village
- Piscine
- Cuisine
- Lave-linge
- Sèche-linge
10.0 sur 10, Exceptionnel, 12 avis
10
Exceptionnel
12 avis
Conditions
Arrivée
Arrivée : 16 h 00
Âge minimum pour l'enregistrement : 25 ans
Départ
Départ avant 10 h 00
Informations concernant l’arrivée
Un e-mail contenant les instructions relatives à l'arrivée et au départ vous sera envoyé par l'hôte
Les informations fournies par l’hébergement peuvent être traduites à l’aide d’outils de traduction automatique
Animaux domestiques
Animaux admis.
Les animaux d'assistance sont les bienvenus et sont exemptés de frais.
Max. 2 (jusqu’à 23 kg chacun)
Enfants et lits supplémentaires
Les enfants sont admis
Événements
Événements non autorisés
Fumeurs/non-fumeurs
Hébergement non-fumeurs
Informations importantes
À savoir absolument
Cet hébergement est géré par un hôte professionnel et fourni dans le cadre d’une activité commerciale, industrielle ou libérale.
Des frais pour toute personne supplémentaire peuvent être facturés et dépendent de la politique de l'hébergement
Une pièce d'identité officielle avec photo et un dépôt de garantie en espèces, par carte de crédit ou par carte de débit, peuvent être demandés à l'arrivée pour couvrir tous frais imprévus
Les demandes spéciales, qui ne peuvent pas être garanties, sont soumises à disponibilité à l'arrivée et peuvent entraîner des frais supplémentaires
Les fêtes et les événements de groupe sont interdits
L'hôte a indiqué que l'hébergement était équipé d'un détecteur de monoxyde de carbone
L'hôte a indiqué que l'hébergement était équipé d'un détecteur de fumée
Cet hébergement comprend les dispositifs de sécurité suivants : un extincteur et une trousse de secours
Cet hébergement comporte des espaces extérieurs comme des balcons, des patios ou des terrasses potentiellement non adaptés aux enfants. Si vous avez des questions, nous vous recommandons de contacter l'hébergement avant votre arrivée afin de savoir s'il peut vous accueillir dans une chambre adéquate.
Cet hébergement est géré par notre partenaire, Abritel. Un e-mail d'Abritel contenant un lien vers un compte Abritel qui vous permettra de modifier ou d'annuler votre réservation
Si vous annulez votre réservation, la politique d’annulation de l’hôte s’appliquera. Conformément à la réglementation européenne sur les droits des consommateurs, les services de réservation d’hébergement ne sont pas soumis au droit de rétractation.
À propos du quartier
Dans le quartier South Village à Siesta Key, vous trouverez cette maison de vacances près de parcs de loisirs, au bord de l'eau. Les célèbres St. Armands Circle et Mall at University Town Center (centre commercial) valent le détour si une mission shopping est à l'ordre du jour. Vous préférez vous poser et apprécier la beauté naturelle des lieux ? Partez à la découverte des tout aussi sympathiques Plage publique de Siesta Key et Crescent Beach. En voyage avec toute la tribu ? Envisagez de passer par les fantastiques Mote Science Education Aquarium et Labyrinthe de l'Église Épiscopale de St. Boniface. Amateur de sport nautique ? Profitez de votre séjour dans la région pour découvrir la pêche ! Si vous préférez les activités en plein air, on vous conseille plutôt l'escalade, les balades en vélo et les promenades à cheval. Consultez notre guide de voyage sur Siesta Key
Afficher plus de locations saisonnières à Siesta Key
Sarasota, FL
À proximité
 Marina de Siesta Key2 min à pied - 0.2 km
 Crescent Beach5 min à pied - 0.4 km
 Plage publique de Siesta Key12 min à pied - 1.1 km
 Plage Turtle4 min en voiture - 4.5 km
- Centre commercial Gulf Gate Mall3 min en voiture - 2.1 km
Comment se déplacer
- Aéroport international de Sarasota-Bradenton (SRQ) - 34 min en voiture
Restaurants
- McDonald's2 min en voiture
- Panera Bread2 min en voiture
- Five Guys3 min en voiture
- Captain Curt's Crab & Oyster Bar3 min à pied
- Hooters3 min en voiture
Foire aux questions
L'hébergement New-Sabal Estate–2 Homes–Pools–Rooftops–Sleeps 41 dispose-t-il d'une piscine ?
Oui, cet hébergement dispose d'une piscine.
Les animaux domestiques sont-ils admis dans l'hébergement ?
Oui, cet hébergement accepte les animaux de compagnie (max. 2) ne dépassant pas 23 kg chacun.
À combien s’élèvent les frais de parking ?
Un parking est disponible sur place.
Quelle est l'heure d'arrivée à l'hébergement New-Sabal Estate–2 Homes–Pools–Rooftops–Sleeps 41 ?
Les arrivées sont prévues à partir de 16 h 00.
Quelle est l'heure de départ de l'hébergement New-Sabal Estate–2 Homes–Pools–Rooftops–Sleeps 41 ?
Le départ a lieu à 10 h 00.
Où se situe l'hébergement ?
Cette maison de vacances à l'atmosphère familiale à Siesta Key se trouve au bord de l'eau, à 10 minutes à pied de sites comme Safe Harbor Siesta Key et Crescent Beach. Plage publique de Siesta Key est à 1,2 km de distance.