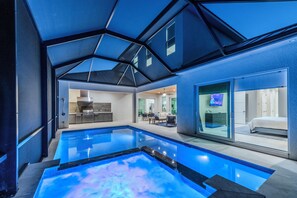
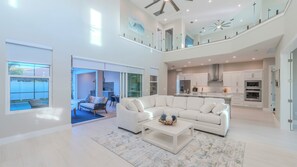
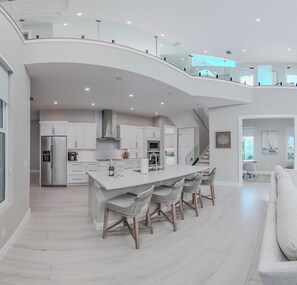
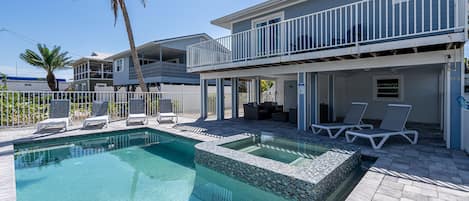
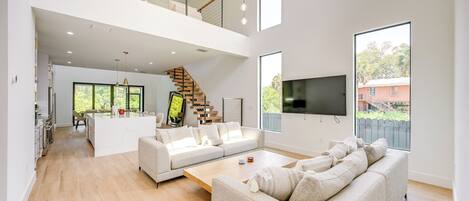
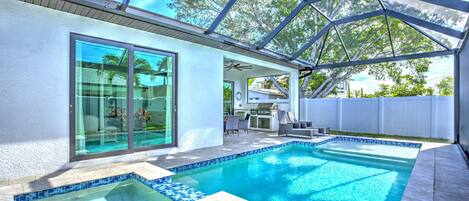
The Sand Dollar is a newly built coastal contemporary gallery home where soaring architecture, expansive gathering spaces, and seamless indoor-outdoor living set the tone from the moment you walk through the front door. A dramatic two-story great room rises beneath an open gallery with glass railings, filling the home with natural light and creating sightlines that extend from the front entry through the kitchen and out to the screened lanai beyond. Designed with clean architectural lines and a restrained coastal palette, the interiors combine wide-plank porcelain flooring, crisp white cabinetry, quartz surfaces, oversized windows, and soft neutral finishes that feel bright, fresh, and timeless. Multiple living spaces, generously sized bedrooms, and a private resort-style backyard make The Sand Dollar equally suited for quiet mornings, afternoons by the pool, and evenings spent together after a day at the beach.
>>> LOCATION
Located in the western portion of Naples Park, The Sand Dollar places you just minutes from Vanderbilt Beach while keeping North Naples' best restaurants, shopping, and entertainment close at hand.
• Approximately 0.9 miles to Vanderbilt Beach (4-minute drive | 6-minute bike ride)
• Approximately 1.1 miles to Delnor-Wiggins Pass State Park (4-minute drive | 7-minute bike ride)
• Approximately 1.9 miles to Mercato, home to upscale dining, boutique shopping, cafés, nightlife, Whole Foods Market, and a luxury movie theater (6-minute drive)
• Approximately 4.4 miles to Waterside Shops, Naples' premier luxury shopping destination (10-minute drive)
• Just minutes from Trader Joe's, Publix, fitness studios, coffee shops, restaurants, and everyday conveniences.
>>> LIVING SPACES
The home's central gathering space is defined by its impressive scale. Two-story ceilings, expansive windows, and an open gallery above create a bright, airy atmosphere that immediately draws your eye upward while maintaining a comfortable, inviting feel below. The main living room is furnished with an oversized sectional positioned around a large Smart TV and flows effortlessly into both the kitchen and outdoor living areas through oversized sliding glass doors. Upstairs, a second family room overlooks the great room below from behind frameless glass railings. Comfortable seating, another Smart TV, and direct access to the covered balcony create a separate place to relax without ever feeling disconnected from the rest of the home. An additional flex room with a workspace and sofa provides a quiet area for remote work, reading, or simply stepping away for a little privacy during longer stays.
>>> KITCHEN & DINING
Designed as the heart of the home, the spacious kitchen balances clean contemporary design with exceptional functionality. An oversized quartz island with seating anchors the room, while extensive shaker cabinetry, stainless steel appliances, double wall ovens, a sleek vent hood, generous prep space, and abundant storage make it equally suited for preparing everyday meals or entertaining larger groups. The kitchen remains visually connected to both the great room and outdoor living areas, allowing conversations to continue naturally throughout the home. The kitchen is fully stocked everything needed for cooking at home.
3 Dining Space Options
• Large dining table for eight
• Island seating for four
• Covered outdoor dining beneath the lanai
>>> OUTDOOR LIVING
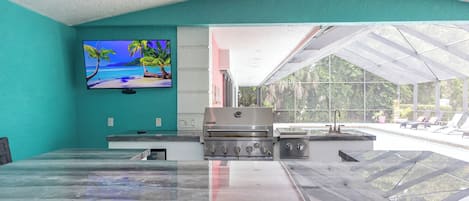
The backyard functions as an extension of the home's interior, with nearly every main living space opening directly onto the expansive screened lanai. A heated pool and elevated spa sit beneath a soaring screened enclosure that keeps the space bright, open, and usable throughout the year. The covered lanai is finished with warm tongue-and-groove wood ceilings and offers multiple places to gather, including a comfortable outdoor living room with television, an outdoor dining area, and a fully equipped summer kitchen complete with built-in grill, side burner, sink, and generous preparation space. From morning coffee to evenings beside the illuminated pool and spa, the outdoor spaces have been designed to be enjoyed throughout the day.
Features
• Heated swimming pool with elevated spa
• Large screened enclosure
• Covered outdoor living room with Smart TV
• Outdoor dining area
• Fully equipped outdoor kitchen
• Built-in grill and side burner
• Lounge seating throughout
>>> BEDROOMS & BATHROOMS (Sleeps 16)
Designed for comfort and privacy, each bedroom features quality furnishings, premium mattresses, soft linens, ceiling fans, and generous natural light. Throughout the home, bathrooms continue the same clean contemporary aesthetic with quartz countertops, custom cabinetry, oversized mirrors, frameless glass showers, and polished fixtures. Each bedroom at The Sand Dollar is layered in crisp, clean linens ensuring a serene night's sleep while each bathroom is stocked with fresh, fluffy towels and a starter supply of spa-inspired toiletries.
Primary Suite — Main Level
The primary suite offers direct access to the lanai and pool through oversized sliding glass doors, creating a peaceful connection to the outdoor living spaces.
The spacious ensuite bath includes:
• Freestanding soaking tub
• Large frameless glass walk-in shower
• Dual vanities
• Private water closet
• Walk-in closet
King Guest Suite — Main Level
A private king bedroom located on the main floor provides comfortable accommodations for additional adults or couples and is served by a beautifully finished full bathroom featuring a walk-in shower and double vanity.
Upstairs Guest Bedroom
Two full-size beds provide flexible sleeping arrangements for children, teens, or additional guests.
Upstairs Guest Bedroom
Another spacious bedroom offers a king bed, abundant natural light, and convenient access to the upstairs bathroom.
Upstairs Loft Lounge
The second-floor loft serves as an additional family room with comfortable seating, television, and direct access to the covered balcony overlooking Vanderbilt Drive.
>>> AMENITIES
• Dedicated office/flex room
• Smart TVs throughout
• High-speed Wi-Fi
• Full-size washer & dryer
• Garage and driveway parking
• Beach gear
• High chair & Pack 'n Play
COMPLIMENTARY STARTER ITEMS PROVIDED FOR YOUR STAY
• Toilet paper
• Paper towels
• Dish soap + fresh sponge
• Dishwasher + laundry detergent pods
• Traditional drip coffee pot & Keurig; ground coffee and K-pods along with creamer & sweeteners
>>> PET POLICY
We’re happy to welcome up to two dogs (maximum 65 lbs each) with a $275 non-refundable pet fee per dog. Unfortunately, cats are not permitted at this property. Please let us know in advance if you plan to travel with your furry companions so we can prepare for their arrival accordingly.
>>> SMOKE & VAPE POLICY
All of our properties are entirely smoke-free and vape-free. We sincerely appreciate your cooperation in helping us maintain a fresh, clean environment for every guest to enjoy.
>>> GUEST ACCESS
Guests enjoy full private access to the entire home, including the pool, garage and all outdoor living spaces. Convenient self check-in is provided via smart keypad.
>>> YOUR HOST
Your stay is hosted by Naples Vacations — a local team dedicated to clean, comfortable, and stress-free stays. We take great pride in maintaining our homes to the highest standards, so brief routine service visits such as pool care, landscaping, or pest control may occasionally occur during your stay to keep the property looking and functioning its best.