Gehele woning

Bespoke Wimbledon Retreat, by Veeve

Fotogalerie voor Bespoke Wimbledon Retreat, by Veeve

Niet-geclassificeerde afbeelding, 1 van 29, knop
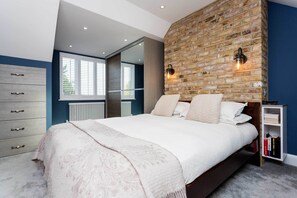
Een slaapkamer met een groot bed, een houten hoofdbord, een accentmuur van baksteen, een witte nachtkastje met boeken en een raam met jaloezieën.
Een moderne keuken met een centraal eiland, barstoelen, een wijnkoeler en hanglampen.
Een moderne badkamer met een houten wastafelmeubel, een spiegel en een vloerkleed met dessin.
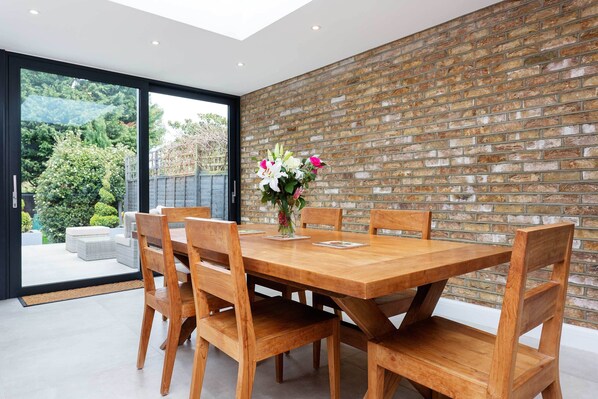
Een moderne keuken met een eethoek, grote ramen en een geïntegreerde wijnkoeler.

Beoordelingen

10 op 10 –
Uitzonderlijk

Gehele woning

4 slaapkamers1 badkamerMax. aantal: 787 m²

Populaire voorzieningen

  • Bubbelbad
  • Keuken
  • Wasmachine
  • Buitenruimte
  • Barbecue

Voeg datums toe voor prijzen

Over deze accommodatie

Bespoke Wimbledon Retreat, by Veeve

  • This completely renovated and tastefully designed four-bedroom house, complete with a large patio and garden, is a perfect home from home, located within a quiet residential area close to Wimbledon Tennis Courts and Museum.

    LIVING ROOM
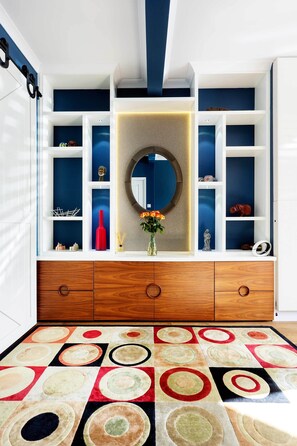
    Upon entering this refurbished property, there is storage/ hanging space for clothes and shoes under the stairs. This property boasts a spacious living room with Sky and Netflix on the in-built TV by the large bay window with café-style shutters. The shutters create privacy at the lower level whilst permitting full daylight to enter through the top of the window. Across from the TV set is a sectional L-shaped suede sofa and a statement armchair. The focal point of this space is the bespoke display/shelving unit around an oval mirror.

    STUDY
    Through the sliding barn-style doors and branching off from the main living room space is the study room, with a with an antique writing desk and shelves directly below a large Crittall-style window overlooking the kitchen/dining area.

    UTILITY SPACE
    Further along the entry hall and between the living room and the kitchen is a separate utility space with a washing machine, a tumble dryer, storage space and a sink. Directly opposite is the downstairs WC.

    KITCHEN/DINING
    Into the extended part of the house is a large, light- filled open plan living space to the rear which incorporates a designer kitchen and dining area opening onto a stunning garden. Finished to a very high specification in a modern minimalist style with an exposed brick wall on the side of the large wooden dining table, which sits up to eight people. This part of the house is bright and spacious, with sky lights and bi-folding doors allowing access and views of the patio and garden. The fully equipped, bespoke kitchen has a double-door American-style fridge/freezer, a microwave, a gas hob and oven with an extractor, a ‘Smeg’ kettle and toaster set and a Nespresso machine, to name a few. Joining the kitchen and dining space is a breakfast bar/ worktop island with a sink, four bar-stools, an in-built wine fridge, a dishwasher and a retractable smartphone charging deck. At the back of the extension is an additional lounge/snug area with a suede L-shaped sofa and a in-built flat screen TV with Sky Multiroom by the large window, overlooking the garden.

    BATHROOM
    The sleek family bathroom has a separate bath tub and a walk-in shower.

    BEDROOM 1
    The first bedroom has a double bed, a large bay window with shutters overlooking the extension and garden and a large wardrobe. There is a decorative feature wall, which works perfectly with the chosen colour scheme and gives the room a creative edge.

    BEDROOM 2
    The second bedroom boasts a king-size bed with a bay window with shutters, overlooking the main street. There is a large wardrobe, bedside table, a dressing table a feature wall depicting mist amongst the tree tops.

    BEDROOM 3
    The third bedroom is the smallest one on this floor, with a single bed, a window and designer hanging/shelving rack for clothing.

    BEDROOM 4
    The master ensuite bedroom is on the top floor. It offers a double bed and an ensuite bathroom with a shower, wash basin and WC. There is a large wardrobe, built-in storage cabinets, and a window overlooking the garden. The exposed brick wall by the head of the bed, give this chic room an urban edge.

    OUTDOOR
    In addition to all the great features within, there are two patio areas with an eight-seating table and benches on the upper level. Further into the garden and down a couple of steps is a bespoke fire-fit area complete with carefully crafted railway sleeper benches. Alongside this is the lower-level patio complete with rattan furniture which includes a sectional five-seater sofa, a matching ottoman, and a coffee table. Just off this patio is a large built-in Braai BBQ, with smoke extraction chimney and outdoor prep area. The rest of the garden is lush with grass with a scattering of bushes and trees and boasts a stunning sundeck with 2 wooden recliners and table for afternoon/evening sundowners.

    A selection of additional services and items can be ordered through Veeve subject to availability at this property.
    • Baby cots and high chairs
    • Early or late check-in and late check-out
    • Airport pickups and private transfers
    • Bespoke welcome packs
    • Mid stay housekeeping
    • Fresh towel and linen changes
    • Additional bedding or pillows

    Home Truths:
    No smoking/vaping, pets or parties. There is off-street parking for one car (two cars on request / subject to availability). Please note that the tube/ train line runs at the end of the garden although the noise is minimal and they do not run late. To rent this property, the minimum age requirement is 21-years old. Although we always endeavour for accuracy, there may be rare occasions where the listing photography and description do not provide an exact representation of the home’s amenities. Hosting by VeeveWe will personally welcome you on arrival, help you settle in, and share local recommendations. The home will be professionally cleaned with hotel-quality linens and towels, and we provide complimentary weekly linen changes for longer stays.For your security and comfort, we ask all guests to complete a pre-check-in form and provide official photographic ID prior to arrival.Our standard check in time is between 15:00 and 21:00. Please get in touch if you’d like to request a check-in outside of these hours. For check ins between 21:00 - 23:00 there will be an additional fee. Baby cot and highchair are also available to be hired. We look forward to welcoming you!

    Please note our standard check-in times are 3pm-9pm. Check-ins outside of these hours are subject to additional fees.

Accommodatie-voorzieningen

Zwembad/spa

  • Bubbelbad

Internet

  • Beschikbaar in de woning: wifi

Parkeren en vervoer

  • Je hoeft niet op straat te parkeren

Keuken

  • Afwasmachine
  • Broodrooster
  • Diepvriezer
  • Koelkast
  • Kookgerei, borden en bestek
  • Kookplaat
  • Microgolfoven
  • Oven

Eetopties

  • Eettafel

Slaapkamers

  • 4 slaapkamers
  • Beddengoed inbegrepen

Badkamer

  • 1 privébadkamer
  • Bad
  • Douche
  • Haardroger
  • Handdoeken inbegrepen

Woonruimtes

  • Apart eetgedeelte
  • Eettafel
  • Woonkamer

Entertainment

  • Flatscreen-tv
  • Netflix
  • Streamingdiensten

Buiten

  • Barbecue
  • Gemeubileerd terras

Wasvoorzieningen

  • Wasmachine
  • Wasserette

Werkplekken

  • Bureau

Comfort

  • Verwarming

Huisdieren

  • Geen huisdieren toegelaten

Toegankelijkheidsvoorzieningen

  • Rookvrije accommodatie

Diensten en faciliteiten

  • Conciërgeservices

Uitgelichte locatiekenmerken

  • In het stadscentrum

Veiligheidsvoorzieningen

  • Geen koolmonoxidemelder vermeld (De eigenaar heeft niet aangegeven of er een koolmonoxidemelder aanwezig is in de accommodatie. Breng eventueel zelf een draagbare melder mee.)
  • Geen rookmelder vermeld (de eigenaar heeft niet aangegeven of er een rookmelder aanwezig is in de accommodatie)

Algemeen

  • Unitgrootte: 87 vierkante meter

Gelijkaardige accommodaties

Beleid

Inchecken

Inchecken kan vanaf 15.00 uur
Minimale leeftijd om in te checken: 25

Uitchecken

Uitchecken voor 10.00 uur

Speciale incheckinstructies

Je ontvangt een e-mail van de eigenaar met instructies over het in- en uitchecken
De informatie die de accommodatie verstrekt, is mogelijk vertaald met automatische vertaaltools

Huisregels

No smoking, pets or parties

Huisdieren

Geen huisdieren toegelaten

Kinderen en extra bedden

Kinderen zijn welkom.

Evenementen

No events allowed

Roken

Smoking is not permitted

Belangrijke informatie

Algemene info

Deze accommodatie wordt beheerd door een professionele eigenaar, die accommodaties aanbiedt vanuit zijn/haar vakgebied, bedrijf of beroep.
Afhankelijk van het accommodatiebeleid kan voor extra personen een toeslag worden aangerekend.
Tijdens het inchecken dien je in het geval van incidentele kosten mogelijk een geldig identiteitsbewijs voor te leggen en een borgsom in contanten, per bankkaart of kredietkaart te betalen.
Speciale verzoeken kunnen, indien mogelijk, bij check-in worden ingewilligd. Hiervoor kunnen extra kosten worden aangerekend. Speciale verzoeken kunnen niet worden gegarandeerd.
Feesten of groepsevenementen ter plaatse zijn ten strengste verboden
De eigenaar heeft niet aangegeven of er een koolmonoxidemelder aanwezig is in de accommodatie. Breng eventueel zelf een draagbare melder mee.
De eigenaar heeft niet aangegeven of er een rookmelder aanwezig is in de accommodatie.
Deze accommodatie wordt beheerd via onze partner, Vrbo. Je ontvangt een e-mail van Vrbo met een link naar een Vrbo-account, waarmee je je boeking kunt aanpassen of annuleren.
Als je je boeking annuleert, ben je onderhevig aan het annuleringsbeleid van de eigenaar. In overeenstemming met de EU-regelgeving over consumentenrechten, vallen boekingsservices voor accommodaties niet onder het herroepingsrecht.

Over deze buurt

dit vakantiehuis ligt in Londen in het stadscentrum. Natural History Museum en Victoria and Albert Museum (V&A) zijn culturele hoogtepunten, maar bezoek ook enkele opmerkelijke bezienswaardigheden van het gebied, zoals Buckingham Palace en Battersea Power Station. Overweeg ExCeL Exhibition Centre voor een avondje uit en mis London Eye niet, een topattractie in de buurt. Bekijk onze reisgids voor Londen
Meer vakantiehuizen in Londen
Kaart
London, ENG

In de buurt

  • Een groot wit gebouw met een stenen dak, een fontein en een persoon die een hond uitlaat.
    Wimbledon Common
    15 min. wandelen - 1.3 km
  • Het Lagerhuis, Big Ben en de rivier de Thames in Londen.
    Thames Path
    6 min. rijden - 2.0 km
  • Luchtbeeld van een groot stadion met meerdere zitplaatsen en een parkeerplaats.
    Wimbledon Tennisclub
    7 min. rijden - 2.0 km
  • Een historisch kasteel met torens en een rivier op de voorgrond.
    Thames River
    7 min. rijden - 2.3 km
  • Wimbledon Centre Court
    7 min. rijden - 2.0 km

Lokaal vervoer

  • London Wandsworth Putney Station - 4 min. rijden
  • Southfields Underground Station - 7 min. wandelen
  • Heathrow Airport (LHR) - 42 min. rijden

Restaurants

  • The Gardener's Arms
    11 min. wandelen
  • Caffè Nero
    7 min. wandelen
  • Hopper Coffee House
    17 min. wandelen
  • Pret A Manger
    4 min. rijden
  • Cafe Fleur
    4 min. rijden

Veelgestelde vragen

Zijn huisdieren welkom bij Bespoke Wimbledon Retreat, by Veeve?

Nee, assistentiedieren zijn niet welkom bij deze accommodatie.

Hoe laat kan ik bij Bespoke Wimbledon Retreat, by Veeve inchecken?

Inchecken is mogelijk vanaf 15.00 uur.

Tot hoe laat kan ik bij Bespoke Wimbledon Retreat, by Veeve uitchecken?

Je dient om uiterlijk 10.00 uur uit te checken.

Waar staat Bespoke Wimbledon Retreat, by Veeve?

Dit vakantiehuis ligt in Wandsworth, op 5 km afstand van Thames River, Richmond Park en Clapham Common. Ook Stamford Bridge Stadium en Battersea Park liggen op 5 km afstand. Southfields Underground Station ligt op 7 minuten wandelen en naar Station East Putney is het 17 minuten wandelen.

Beoordelingen over Bespoke Wimbledon Retreat, by Veeve