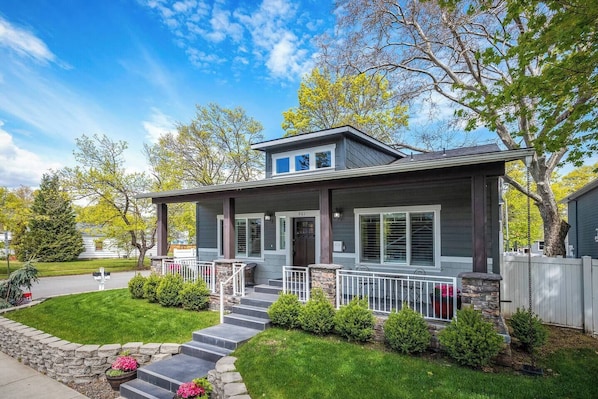
Nestled in Coeur d'Alene's charming Garden District, this expansive 4-bedroom, 3-bathroom home offers comfort and convenience just three blocks from Sherman Avenue's vibrant shops and eateries. With dual kitchens and ample living space, it's perfect for families or groups seeking a memorable getaway.
Featured Amenities:
• Two Fully Equipped Kitchens
• Cozy Gas Fireplace
• Private Backyard Patio
• Laundry Room with Washer & Dryer
• Pack and Play Available Upon Request
See more below!
The space
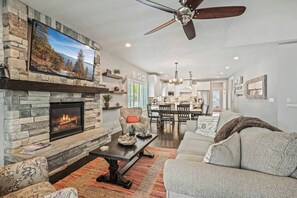
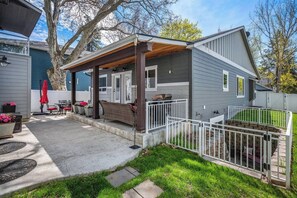
From the moment you step onto the covered front porch and into the light-filled living area, you'll feel at home. The main living room features a sandstone gas fireplace, luxury vinyl plank flooring, a ceiling fan, and high windows that flood the space with natural light.
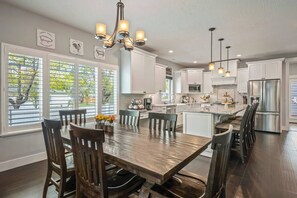
Adjacent is a spacious dining area with a chandelier and seating for six, looking out over the west yard.
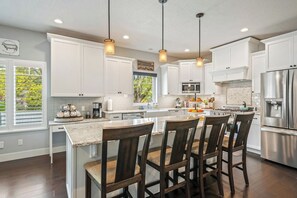
The main kitchen is ultra-modern with granite countertops, a large island with seating for four, white cabinetry, a six-burner gas stove, stainless steel appliances, and subway tile backsplash—perfect for preparing group meals or morning brunches.
The master suite includes a private bath with a deep soaking tub, glass-enclosed walk-in shower, double vanity with granite counters, and a large walk-in closet with built-in shelving. You’ll also enjoy direct access to the backyard for a private escape.
A second guest bedroom and another full bathroom are also on the main floor.
Downstairs, the daylight basement features its own living area, two guest bedrooms, a third full bath, and a second kitchen—ideal for families or groups needing extra space and flexibility. A sliding glass door leads to the backyard, making it easy to enjoy the outdoors.
Out back, relax or entertain on the half-covered, half-open patio—ideal for morning coffee or evening drinks.
🛋️ Living Spaces
✔ Gas fireplace in main living area
✔ Open-concept layout for easy gathering
✔ Bright and welcoming with oversized windows
🍽️ Kitchen & Dining
✔ Main kitchen with large island and bar seating
✔ Stainless steel appliances, granite counters, and full cookware set
✔ Dining area with seating for six
🛏️ Bedrooms & Bathrooms
✔ Master Bedroom: 1 King bed, private bath, walk-in closet, backyard access
✔ Guest Room 1 (Main Floor): 1 Queen bed
✔ Guest Room 2 (Lower Level): 1 Queen bed
✔ Guest Room 3 (Lower Level): 2 Twin-over-Twin bunk beds (4 beds total)
✔ Bathrooms: 3 full baths including soaking tub and walk-in showers
🧺 Laundry
✔ Washer and dryer hookups in laundry room with deep utility sink
🌳 Outdoor Living
✔ Covered front porch with space for patio furniture
✔ Back patio perfect for entertaining
✔ Convenient backyard access from both levels
**DISCLAIMER**
Rental Agreement & Security Deposit:
To ensure a great stay for all guests, a rental agreement outlining property rules and responsibilities will be provided upon booking confirmation. A refundable security deposit may also be required and collected through the platform’s secure payment system where available.
By proceeding with the booking, you acknowledge and agree to comply with the rental agreement terms, and to provide any required security deposit as part of the booking process.
Guest access
Guests have full, private access to the entire home, including both kitchens, living areas, and outdoor spaces.
The home is accessible via a secure access code, which will be provided prior to check-in for a seamless and convenient arrival.
Other things to note
Professional Cleaning: The property is thoroughly cleaned before check-in and after check-out for your health and safety.
Check-In/Check-Out: Check-in at 4:00 PM, check-out at 11:00 AM. Early/late check-in may be available for a fee, based on availability.
Wi-Fi & Entertainment: Free high-speed Wi-Fi throughout the home. Smart TVs in the living room and all bedrooms.
All-Inclusive Pricing: All utilities and taxes are included in the nightly rate. (Note: Guest Service Fee and Occupancy Taxes are added during the booking process.)
Family-Friendly: Pack and Play available upon request.
Guest Limit: Maximum of 11 guests allowed.
Parking: Street parking available in front or on the side of the house.
Quiet Hours: No loud music. Quiet hours are strictly enforced from 9:00 PM to 7:00 AM.
BBQ Grill: Available for use. Propane can be refilled at local gas stations or supermarkets.