Gehele woning

5BR Hill Country | Casita, Pool + 3-Building Compound | Sleeps 18

Fotogalerie voor 5BR Hill Country | Casita, Pool + 3-Building Compound | Sleeps 18

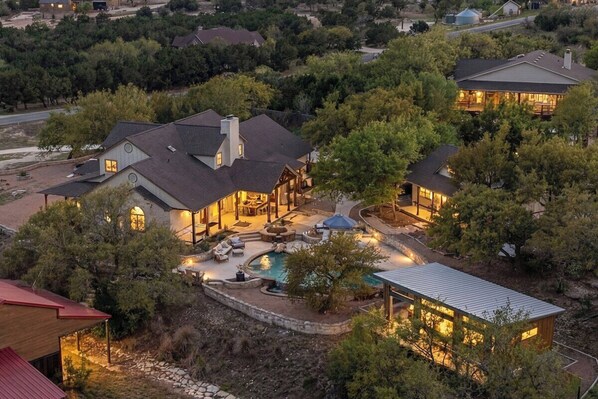
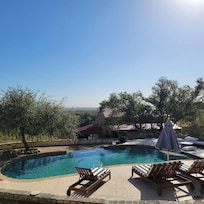
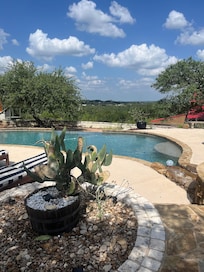
Een groot huis met een zwembad, buiten zitplaatsen en een overdekt terras.
Een moderne keuken met granieten aanrechtbladen, donkere kastjes en een centraal eiland.
Een keuken met uitzicht op bomen, twee stoelen en een aanrecht met eten en drinken.
Een woonwijk met huizen, een zwembad en een gebouw met een rood dak.
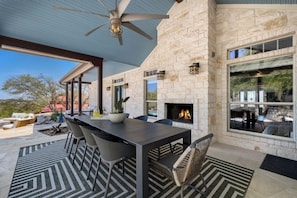
Een terras buiten met een stenen openhaard, een eettafel, stoelen en een plafondventilator.

Beoordelingen

10 op 10 –
Uitzonderlijk

Gehele woning

5 slaapkamers5 badkamers288 m²

Populaire voorzieningen

  • Zwembad
  • Bubbelbad
  • Keuken
  • Wasmachine
  • Droogkast
  • Airconditioning

Voeg datums toe voor prijzen

Over deze accommodatie

5BR Hill Country | Casita, Pool + 3-Building Compound | Sleeps 18

  • House of The Rising Sun is a five-acre compound in Dripping Springs where the layout is the whole point. Three buildings, 18 guests, and enough distinct spaces that different parts of the group can find their own rhythm without anyone having to negotiate. The fire pit circle sits away from the house in open sky, with the Hill Country rolling out to the horizon and no roofline between the chairs and the view. At dusk it goes pink and gold and the house glows warm through the live oaks. That is the thing guests come back to describe when they talk about this property.

    The detail most guests do not see coming is the casita. It is a fully independent building with its own entrance, its own full kitchen, its own king bedroom, its own private bathroom, and a flip-up pass-through bar window that opens the kitchen directly to an outdoor bar counter with two stools set under the live oaks. Once someone figures out how that window works, it stays open. The detached third building has air hockey, foosball, a Peloton gym, and a private office — a second space that runs entirely independently from the main house and tends to get claimed early.

    Guests consistently mention two things they did not expect. The first is the art. The collection throughout the main house runs from large-format animal paintings to a Native American pictographic hide in the upstairs bonus room to bold abstract canvases in the formal dining room. Room after room has its own color and its own original piece. The design sits somewhere between New Orleans eclectic and Texas Hill Country ranch. The second thing is the scale. Groups of 14 and 15 report having plenty of room. The five acres and three buildings are exactly what the listing says they are.

    BEDROOMS AND BATHROOMS
    Bedroom 1: King | En-Suite
    Bedroom 2: King | Private Bathroom
    Bedroom 3: King | En-Suite
    Bedroom 4: King + Twin-over-Twin Bunk | En-Suite
    Bedroom 5: King | Private Bathroom (Casita)
    Casita Living Area: Queen Sofa Bed
    Upstairs Living Room: 2 Queen Sofa Beds

    THE MAIN HOUSE

    The front of the main house is limestone and board-and-batten with a full-width covered porch and a Texas star above the entry. Inside, the great room opens to the covered back patio through a space anchored by exposed white-painted beam ceilings, bold teal walls, white shiplap wainscoting, and a limestone fireplace with a wood mantle. Large-format paintings go around every wall — a zebra, a Highland cow, a longhorn upstairs.

    The kitchen is built for a group that actually wants to cook. Two full islands: one with a granite prep surface and undermount sink, one with a butcher block bar top and four seats. A professional gas cooktop, single oven, and stainless refrigerator. The formal dining table seats six in a teal-walled room with a sputnik-style gold chandelier and a picture window with Hill Country views. The breakfast nook — a wine barrel table with five stools — is off the kitchen near the French doors. Total dining across all spaces is 19, including the casita.

    The primary bedroom is on the main floor. Its en-suite bathroom has a freestanding soaking tub beneath an arched window fitted with folding barn-door shutters. The light through the live oak canopy outside comes in filtered and quiet. Navy blue cabinetry with gold hardware, a mirrored tile walk-in shower, and capiz shell sconces complete a room that sets a different standard for what a vacation rental bathroom can be. Bedroom 2 is on the main floor with its own private bath. Upstairs, bedrooms 3 and 4 are both en-suite. Bedroom 4 has a king plus a twin-over-twin bunk. The upstairs bonus room has a large TV, a sectional, leather lounge chairs, and two queen sofa beds. The main house is two levels; interior staircase connects the floors.

    THE OUTDOOR LIVING COMPLEX

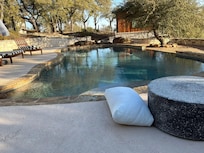
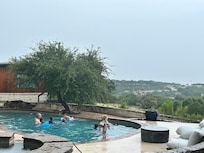
    The covered patio is where the pool days actually happen. A limestone structure with a blue beadboard ceiling and a statement ceiling fan holds a dining table for ten. The heated freeform pool and heated six-person hot tub are directly adjacent on the open limestone deck, lounge chairs and an umbrella alongside. A gas grill and Big Green Egg are on the patio. The kitchen opens directly onto it — cooking, eating, and swimming all operate in the same connected space when the weather calls for it.

    The casita adds its own covered porch overlooking the pool and Hill Country. The flip-up bar window from the casita kitchen creates an outdoor bar counter with two stools under the live oaks. It becomes the first stop and the last stop of the day.

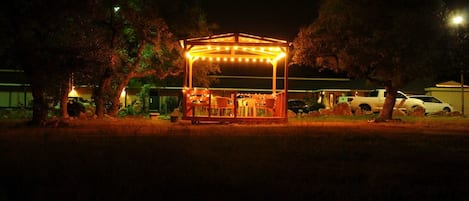
    Away from the house, the wood-burning fire pit sits in its own dedicated gravel circle. Coral-painted metal chairs, the Hill Country open in every direction, and no structure in the sightline at dusk. This is where the group ends up when the pool day winds down.

    THE CASITA

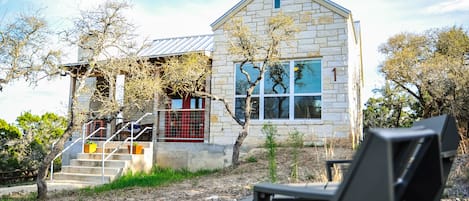
    The casita is a fully self-contained building with its own front door and complete independence from the main house. Living room with TV and lounge seating. Full kitchen with a gas range, full-size stainless refrigerator, and bold blue geometric tile backsplash. Dining for four. King bedroom with TV and mini-split AC. Private bathroom with a walk-in shower and patterned cement tile. Queen sofa bed in the living area. The flip-up pass-through bar window opens to an outdoor bar counter with two stools under the live oaks. For a family unit or couple traveling in a larger group who wants their own entrance and kitchen, this building handles it.

    THE GAME ROOM AND GYM

    The detached third building has air hockey and foosball in the game room, a Peloton bike, dumbbells, exercise ball, and resistance bands in the gym, and a private office with a standing desk. It operates entirely independently from the main house and tends to get claimed on the first day.

    THE LOCATION

    Five minutes from the property: Treaty Oak Distilling and Brewing, Fitzhugh Brewing, One Shot Distillery and Brewing, Solaro Winery. Ten minutes: Jester King Brewery. Twelve minutes: 12 Fox Brewery. Fifteen minutes: Bell Springs Winery and Bell Springs Brewing Company. Seven minutes to downtown Dripping Springs — Mercer Street, Acopon Brewing, Grawlix Cocktail Lounge, Hudson's for live music. The Salt Lick BBQ in Driftwood is twenty minutes.

    Hamilton Pool Preserve is sixteen minutes with advance reservations required. Pedernales Falls State Park is twenty-eight minutes. Spring wildflower season brings the Fitzhugh and Hamilton Pool Road corridors to life within minutes of the property. Dripping Springs is the official Wedding Capital of Texas, and the property sits within fifteen miles of more than 35 major wedding venues. Downtown Austin is thirty minutes. Austin-Bergstrom International Airport is thirty-five to forty minutes. Circuit of the Americas is fifty minutes.

    Provided During Your Stay:
    • Luxury, high thread-count linens and plush towels
    • Laundry room with high capacity HE washer and dryer with laundry detergent
    • Stocked kitchen
    • Coffee maker, blender, KitchenAid mixer, and more
    • Complimentary toiletries
    • Starter supply of all soaps and paper products (paper towels and toilet paper)
    • If you need us, we are available 24 hours a day with live help to assist you

    AMENITIES
    Capacity:
    • 18 guests, 5 bedrooms, 5 bathrooms, three-building estate — main house, casita, detached game room / gym / office

    Kitchen:
    • Professional gas cooktop, single oven, stainless side-by-side refrigerator, dishwasher, microwave
    • Dual islands — butcher block bar top with 4 seats, granite prep island with undermount sink
    • Glass-front upper cabinetry, travertine tile flooring
    • Casita: full second kitchen with gas range, full-size stainless refrigerator, bold blue tile backsplash, flip-up pass-through bar window

    Dining:
    • Formal dining: 6
    • Breakfast nook (wine barrel table): 5
    • Kitchen island: 4
    • Casita dining: 4
    • Total: 19

    Indoor Living:
    • Main living room with limestone fireplace, exposed beam ceiling, teal walls, leather sectional
    • Upstairs bonus/media room with large TV, sectional, leather chairs, 2 queen sofa beds
    • Casita living room with TV and lounge seating
    • Upstairs loft landing with Hill Country views
    • Laundry room in hall behind kitchen

    Entertainment:
    • Air hockey and foosball (detached game room building)
    • Peloton bike, dumbbells, exercise ball, resistance bands (detached gym)
    • Cornhole
    • Smart TVs in main living room, upstairs bonus room, casita bedroom, casita living room

    Outdoor:
    • Heated freeform pool
    • Heated hot tub, 6 seats
    • Covered main patio — limestone structure, blue beadboard ceiling, dining for 10, statement ceiling fan
    • Wood-burning fire pit — circular gravel seating area with coral chairs, open Hill Country views
    • Gas grill
    • Big Green Egg
    • Casita pass-through bar window with 2 outdoor bar stools
    • 5 private acres, Hill Country views south/southwest

    Property:
    • 6+ parking spaces, driveway and garage access
    • Keyless smart lock entry
    • Outdoor security cameras, front and back
    • 1 Gbps WiFi
    • Pet friendly

    YOUR WALKER LUXURY TEAM
    Welcome to Walker Luxury Vacation Rentals, where exceptional guest experiences and premium hospitality are our top priorities. Each of our homes comes with a dedicated team of knowledgeable agents that are available 24/7. Your personal representative is not only well-versed in every detail of the home, but has likely enjoyed it with their own friends and family. They will quickly become an invaluable resource, guiding you to the best experiences and locations tailored for your group.

    ADDITIONAL NOTES
    Once a booking is made, Walker Luxury Vacation Rentals will reach out directly. All guests are required to fill out our Guest Agreement and agree to the terms, conditions, and rules of the agreement.

    This is a residential home in a quiet neighborhood, and we take keeping our neighbors happy very seriously. No parties, loud music, or rowdy groups. This is not the house for that. Violations of house rules will result in immediate eviction and hefty fines. Please book

Accommodatie-voorzieningen

Zwembad/spa

  • Bubbelbad
  • Massage
  • Privézwembad
  • Verwarmd zwembad

Internet

  • Beschikbaar in de woning: internettoegang

Parkeren en vervoer

  • Auto aanbevolen
  • Parkeerplekken ter plaatse

Keuken

  • Afwasmachine
  • Broodrooster
  • Koelkast
  • Koffiezetapparaat/waterkoker
  • Kookgerei, borden en bestek
  • Kookplaat
  • Microgolfoven
  • Oven

Slaapkamers

  • 5 slaapkamers
  • Beddengoed inbegrepen

Badkamer

  • 5 badkamers
  • Haardroger
  • Handdoeken inbegrepen

Woonruimtes

  • Open haard
  • Woonkamer

Entertainment

  • Spellen
  • Tv met kabel-/satellietzenders

Buiten

  • Barbecue
  • Patio
  • Tuin
  • Vuurplaats

Wasvoorzieningen

  • Wasmachine
  • Wasserette in de omgeving

Werkplekken

  • Bureau

Comfort

  • Airconditioning
  • Verwarming

Huisdieren

  • Geen huisdieren toegelaten

Toegankelijkheidsvoorzieningen

  • Rookvrije accommodatie

Diensten en faciliteiten

  • Strijkijzer/strijkplank

Uitgelichte locatiekenmerken

  • Dicht bij de jachthaven
  • Dicht bij een dierentuin
  • Dicht bij een outletcentrum
  • Dicht bij een spa
  • Dicht bij een ziekenhuis

Dingen om te doen

  • Spelletjesruimte
  • Sportschool
  • Tafelvoetbalspel
  • Verwarmd zwembad
  • Waterpark
  • Natuurwandelingen in de buurt
  • Paardrijden in de buurt
  • Rondleidingen bij wijnmakerijen in de buurt
  • Vogelspotten in de buurt
  • Wandel-/fietsroutes in de buurt
  • Zwemmogelijkheid in de buurt

Veiligheidsvoorzieningen

  • Geen koolmonoxidemelder vermeld (De eigenaar heeft niet aangegeven of er een koolmonoxidemelder aanwezig is in de accommodatie. Breng eventueel zelf een draagbare melder mee.)
  • Rookmelder (de eigenaar heeft aangegeven dat er een rookmelder aanwezig is in de accommodatie)
  • Brandblusser
  • Veiligheidsslot

Algemeen

  • Tuin
  • Unitgrootte: 288 vierkante meter

Gelijkaardige accommodaties

Beleid

Inchecken

Inchecken kan vanaf 16.00 uur
Minimale leeftijd om in te checken: 25

Uitchecken

Uitchecken voor 11.00 uur

Speciale incheckinstructies

Je ontvangt een e-mail van de eigenaar met instructies over het in- en uitchecken
De informatie die de accommodatie verstrekt, is mogelijk vertaald met automatische vertaaltools

Huisdieren

Geen huisdieren toegelaten

Kinderen en extra bedden

Kinderen zijn welkom.

Evenementen

No events allowed

Roken

Smoking is not permitted

Belangrijke informatie

Algemene info

Deze accommodatie wordt beheerd door een professionele eigenaar, die accommodaties aanbiedt vanuit zijn/haar vakgebied, bedrijf of beroep.
Afhankelijk van het accommodatiebeleid kan voor extra personen een toeslag worden aangerekend.
Tijdens het inchecken dien je in het geval van incidentele kosten mogelijk een geldig identiteitsbewijs voor te leggen en een borgsom in contanten, per bankkaart of kredietkaart te betalen.
Speciale verzoeken kunnen, indien mogelijk, bij check-in worden ingewilligd. Hiervoor kunnen extra kosten worden aangerekend. Speciale verzoeken kunnen niet worden gegarandeerd.
Feesten of groepsevenementen ter plaatse zijn ten strengste verboden
De eigenaar heeft niet aangegeven of er een koolmonoxidemelder aanwezig is in de accommodatie. Breng eventueel zelf een draagbare melder mee.
De eigenaar heeft aangegeven dat er een rookmelder aanwezig is in de accommodatie.
De accommodatie beschikt over de volgende veiligheidsvoorzieningen: een brandblusapparaat en een veiligheidsslot
Deze accommodatie heeft buitenruimtes, zoals balkons, patio's en terrassen, die mogelijk niet geschikt zijn voor kinderen. We raden aan om in geval van twijfel vóór aankomst de accommodatie te contacteren en te vragen of ze een geschikte kamer voor je hebben.
Deze accommodatie wordt beheerd via onze partner, Vrbo. Je ontvangt een e-mail van Vrbo met een link naar een Vrbo-account, waarmee je je boeking kunt aanpassen of annuleren.
Als je je boeking annuleert, ben je onderhevig aan het annuleringsbeleid van de eigenaar. In overeenstemming met de EU-regelgeving over consumentenrechten, vallen boekingsservices voor accommodaties niet onder het herroepingsrecht.

Overige info

Er wordt een auto aanbevolen om van en naar deze accommodatie te reizen.

Over deze buurt

dit vakantiehuis ligt in Dripping Springs. Ontdek de prachtige natuur van de omgeving bij Travismeer en Hamilton Pool Preserve. Daarnaast kun je ook Dr. Pound Historical Farmstead Museum en The Backyard bezoeken, enkele culturele hoogtepunten. Overweeg Beerburg Brewing voor een avondje uit of Jump Wild als je met het hele gezin op reis bent. Kies voor een wateravontuur zoals zwemmen of voor een outdooravontuur zoals paardrijden en het afleggen van wandel- en fietsroutes. Bekijk onze reisgids voor Dripping Springs
Meer vakantiehuizen in Austin
Kaart
Dripping Springs, TX

In de buurt

  • Een wijngaard met rijen wijnranken en een gebouw met rode daken in de verte.
    Bell Springs Winery
    16 min. rijden - 15.4 km
  • Solaro Estate
    5 min. rijden - 3.0 km
  • Beerburg Brewing
    9 min. rijden - 9.0 km
  • Bannockburn Baptist Church
    14 min. rijden - 13.1 km
  • Deep Eddy Vodka Distillery
    15 min. rijden - 15.3 km

Lokaal vervoer

  • Austin Station - 30 min. rijden
  • Internationale luchthaven Austin-Bergstrom (AUS) - 43 min. rijden

Restaurants

  • Whataburger
    12 min. rijden
  • HTeaO - Austin
    16 min. rijden
  • Peaches Coffee
    11 min. rijden
  • McDonald's
    11 min. rijden
  • Summer Moon Coffee
    16 min. rijden

Veelgestelde vragen

Beschikt 5BR Hill Country | Casita, Pool + 3-Building Compound | Sleeps 18 over een zwembad?

Ja, deze accommodatie beschikt over een zwembad. Deze accommodatie beschikt onder meer over een verwarmd zwembad.

Zijn huisdieren welkom bij 5BR Hill Country | Casita, Pool + 3-Building Compound | Sleeps 18?

Nee, assistentiedieren zijn niet welkom bij deze accommodatie.

Hoeveel kost het om hier te parkeren?

Er zijn parkeerplaatsen beschikbaar bij de accommodatie.

Hoe laat kan ik bij 5BR Hill Country | Casita, Pool + 3-Building Compound | Sleeps 18 inchecken?

Inchecken is mogelijk vanaf 16.00 uur.

Tot hoe laat kan ik bij 5BR Hill Country | Casita, Pool + 3-Building Compound | Sleeps 18 uitchecken?

Je dient om uiterlijk 11.00 uur uit te checken.

Waar staat 5BR Hill Country | Casita, Pool + 3-Building Compound | Sleeps 18?

Dit gezinsvriendelijke vakantiehuis ligt in Dripping Springs, op 2,6 km van Solaro Estate en op 10 km afstand van Dr. Pound Historical Farmstead Museum en Beerburg Brewing. Ook Jump Wild en Bannockburn Baptist Church liggen op 15 km afstand.

Beoordelingen over 5BR Hill Country | Casita, Pool + 3-Building Compound | Sleeps 18