

Gehele woning·Particuliere eigenaar
Hideaway in the Volcanic Eifel
Fotogalerie voor Hideaway in the Volcanic Eifel
Beoordelingen
1010 op 10 –
Uitzonderlijk
Gehele woning
1 slaapkamer1 badkamer55 m²
Populaire voorzieningen
- Keuken
- Wasmachine
- Buitenruimte
- Parking beschikbaar
- Open haard
Voeg datums toe voor prijzen
Over deze accommodatie
Hideaway in the Volcanic Eifel
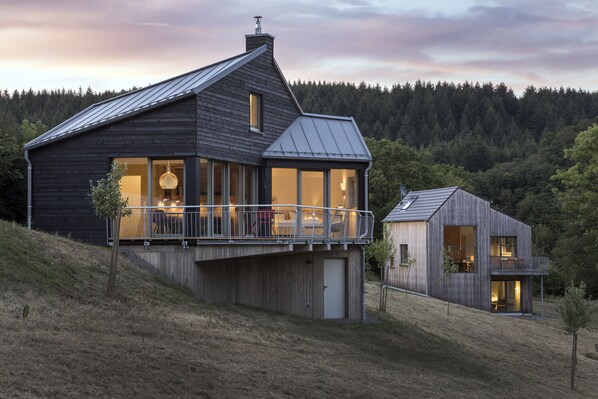
- The cottage is a hideaway. It offers a retreat that turns introverted away from the world and at the same time for its inhabitants the spectacular view of the valley stages.
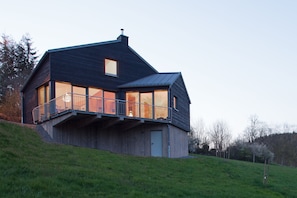
The hideaway is located on a steep slope. As a small wooden house, it is stored on a compact "stone" pedestal, similar to alpine buildings, around which the mountain meadow spreads.
The polygonal floor space of the house is covered by a pitched roof, which is pulled down on the slope and access sides. From these pages the house appears small, it ducks low; its volume could be interpreted as agricultural utility.
On the not visible side of the valley, however, offers a different picture: The polygonal roof rises to the valley and opens in a generous gable that culminates in the chimney. The geometry of the house forms an obtuse-angled inner corner to this side. This area, completely secluded from insights, is supported by a cantilevered terrace off the living area, providing a spectacular vantage point into the dramatic expanse of the landscaped space.
The opening behavior of the facades corresponds to this two-sidedness:
While the visible façades on the slope side are largely closed and only broken through the narrow access door and a few small windows, the house opens to the "hidden" south side with a spacious, floor-to-ceiling ribbon window that traces the polygonal settlement of the building, to the view into the valley.
The ground plan organization - along the room-high hinge window - is conceived as a fluently zoned one-room for two residents. A strongly differentiated cut distinguishes the individual areas and thus creates generosity despite the scarce footprint.
A slope located on the slope opens up the living and dining room with kitchenette.
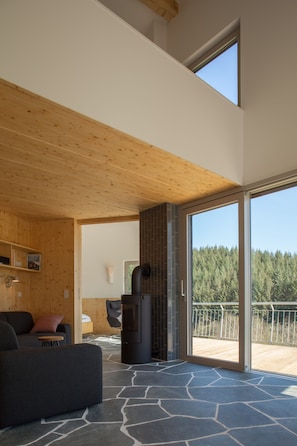
This extra-large room opens up under the rising roof and breathes generosity.
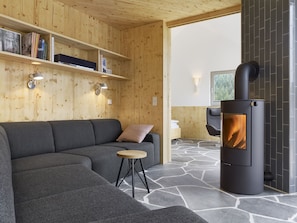
Due to the rising roof and the generous band window in contrast to the closed rear, the living space receives a strong focus on the view into the valley. The sliding doors of the hinge window incorporate the cantilevered terrace into the living space. From the high living area leads into the "fireplace room". This area occupies the inner corner of the house and is the most intimate part of the room sequence. With its greatly reduced ceiling height and closed two-sided back wall, the space offers a sheltered angle, from the built-in sofas both the fire in the inner corner and the view of the valley can be considered.
From the fireplace room, the room sequence continues into the sleeping area. There, the ceiling opens again below the lower roof. Even the bedroom is connected by the continuous band window to the terrace; from the bed you have a view of the valley. The sleeping area is part of the open room sequence, but can be separated by a sliding door as a separate room. The inglenook acts as a buffer between the living area and the bedroom.
The archaic drama of the small hideout in the landscape is also reflected in the materials used:
The compact base is made of exposed concrete with a rough board scarf surface.
The superimposed wooden house is clad with rough wooden planks in Stülpschalung. This wood is carbonated, d. H. The surface was flamed until the upper layer was formed as black charcoal - a rough and archaic treatment that stopped the weathering process of the wood. As with a Köhler hut, the chimney of the central chimney forms the vertical end of the gable - it too is clad in black wood.
Inside, the archaic materialization continues in refined form:
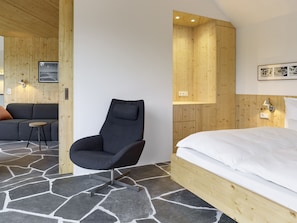
A continuous floor covering with polygonal slabs of split-gray greenish shimmering quartzite runs through the continuum of all spatial areas.
The interior walls, which are white in the upper area, are intimated by the user with a warm wooden paneling. Few selected color and material accents complete the picture.
Accommodatie-voorzieningen
Strand
- Strandstoelen
Internet
- Beschikbaar in de woning: wifi
Parkeren en vervoer
- Auto vereist
- Parkeerplekken ter plaatse
Keuken
- Afwasmachine
- Blender
- Broodrooster
- Elektrische waterkoker
- Koelkast
- Koffiezetapparaat/waterkoker
- Kookgerei, borden en bestek
- Kookplaat
- Kruiden
- Microgolfoven
- Oven
Slaapkamers
- Beddengoed inbegrepen
- Slaapkamer
Badkamer
- 1 badkamer
- Douche
- Haardroger
- Handdoeken inbegrepen
- Toiletpapier
- Zeep
Woonruimtes
- Apart eetgedeelte
- Houtkachel
- Open haard
Entertainment
- Boeken
- Stereo-installatie
- Tv
Buiten
- Balkon
- Tuin
- Tuinmeubels
Wasvoorzieningen
- Wasmachine
- Wasserette
Comfort
- Verwarming
Huisdieren
- Geen huisdieren toegelaten
Toegankelijkheidsvoorzieningen
- Rookvrije accommodatie
Diensten en faciliteiten
- Huishoudservice op verzoek
Veiligheidsvoorzieningen
- Geen koolmonoxidemelder vermeld (De eigenaar heeft niet aangegeven of er een koolmonoxidemelder aanwezig is in de accommodatie. Breng eventueel zelf een draagbare melder mee.)
- Rookmelder (de eigenaar heeft aangegeven dat er een rookmelder aanwezig is in de accommodatie)
- Brandblusser
Algemeen
- Schoonmaakservice (op verzoek)
- Tuin
- Unitgrootte: 55 vierkante meter
Gelijkaardige accommodaties
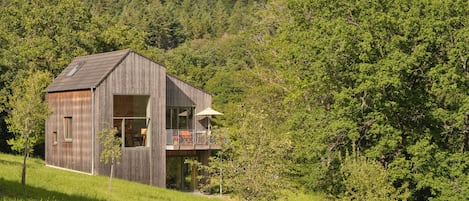
Architect-designed house, wooden house on a 10,000 m² lot of meadows and woods with a panoramic view
Schutz
Architect-designed house, wooden house on a 10,000 m² lot of meadows and woods with a panoramic view
Schutz
- Keuken
- Buitenruimte
- Parking beschikbaar
- Open haard
9.8 van 10, Uitzonderlijk, 33 beoordelingen
9,8
Uitzonderlijk
33 beoordelingen
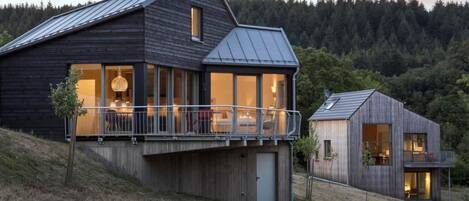
Kleines Vulkaneifelhaus by Interhome
Berlingen
Kleines Vulkaneifelhaus by Interhome
Berlingen
- Keuken
- Parking beschikbaar
- Microgolfoven
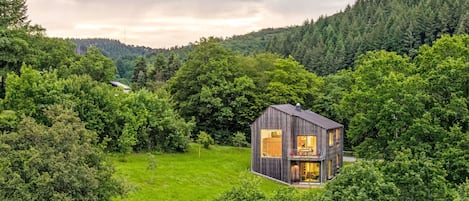
Moderner Holzhausneubau in der Eifel by Interhome
Berlingen
Moderner Holzhausneubau in der Eifel by Interhome
Berlingen
- Keuken
- Buitenruimte
- Parking beschikbaar
- Barbecue
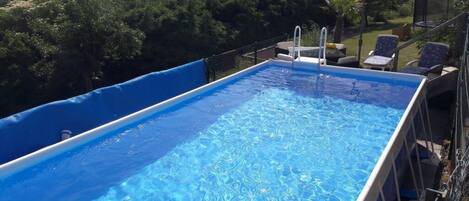
Vakantie in het Dorp
Bleckhausen
Vakantie in het Dorp
Bleckhausen
- Zwembad
- Keuken
- Wasmachine
- Droogkast

Eifel 17 - The holiday apartment
Bettenfeld
Eifel 17 - The holiday apartment
Bettenfeld
- Keuken
- Wasmachine
- Huisdiervriendelijk
- Gratis wifi

Dream of Country House
Wallenborn
Dream of Country House
Wallenborn
- Bubbelbad
- Keuken
- Wasmachine
- Droogkast
9.6 van 10, Uitzonderlijk, 40 beoordelingen
9,6
Uitzonderlijk
40 beoordelingen

Eifel21 - Stilvolles Haus in der Vulkaneifel
Bleckhausen
Eifel21 - Stilvolles Haus in der Vulkaneifel
Bleckhausen
- Wasmachine
- Droogkast
- Huisdiervriendelijk
10.0 van 10, Uitzonderlijk, 4 beoordelingen
10
Uitzonderlijk
4 beoordelingen

Freistehender Bungalow mit Großer Panoramaterasse Inmitten der Vulkaneifel
Wallenborn
Freistehender Bungalow mit Großer Panoramaterasse Inmitten der Vulkaneifel
Wallenborn
- Keuken
- Wasmachine
- Gratis wifi
- Buitenruimte
9.8 van 10, Uitzonderlijk, 10 beoordelingen
9,8
Uitzonderlijk
10 beoordelingen
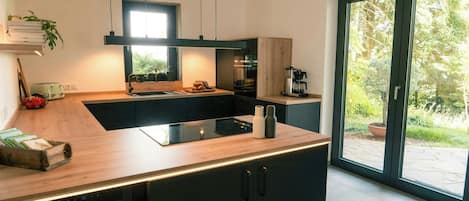
Spacious country house in the Vulkaneifel
Bleckhausen
Spacious country house in the Vulkaneifel
Bleckhausen
- Keuken
- Wasmachine
- Droogkast
- Huisdiervriendelijk
Beleid
Inchecken
Inchecken kan vanaf 15.00 uur
Minimale leeftijd om in te checken: 18
Uitchecken
Uitchecken voor 10.00 uur
Speciale incheckinstructies
Je ontvangt een e-mail van de eigenaar met instructies over het in- en uitchecken
De informatie die de accommodatie verstrekt, is mogelijk vertaald met automatische vertaaltools
Huisdieren
Geen huisdieren toegelaten
Kinderen en extra bedden
Kinderen zijn welkom.
Evenementen
No events allowed
Roken
Smoking is not permitted
Belangrijke informatie
Algemene info
Deze accommodatie wordt beheerd door een particuliere eigenaar, d.w.z. een persoon die niet handelt vanuit zijn/haar vakgebied, bedrijf of beroep. De consumentenwetgeving van de EU, met inbegrip van het herroepingsrecht, is niet van toepassing op je boeking. Voor je boeking geldt het annuleringsbeleid van de particuliere eigenaar.
Afhankelijk van het accommodatiebeleid kan voor extra personen een toeslag worden aangerekend.
Tijdens het inchecken dien je in het geval van incidentele kosten mogelijk een geldig identiteitsbewijs voor te leggen en een borgsom in contanten, per bankkaart of kredietkaart te betalen.
Speciale verzoeken kunnen, indien mogelijk, bij check-in worden ingewilligd. Hiervoor kunnen extra kosten worden aangerekend. Speciale verzoeken kunnen niet worden gegarandeerd.
Feesten of groepsevenementen ter plaatse zijn ten strengste verboden
De eigenaar heeft niet aangegeven of er een koolmonoxidemelder aanwezig is in de accommodatie. Breng eventueel zelf een draagbare melder mee.
De eigenaar heeft aangegeven dat er een rookmelder aanwezig is in de accommodatie.
De accommodatie beschikt over de volgende veiligheidsvoorziening: een brandblusapparaat
Deze accommodatie heeft buitenruimtes, zoals balkons, patio's en terrassen, die mogelijk niet geschikt zijn voor kinderen. We raden aan om in geval van twijfel vóór aankomst de accommodatie te contacteren en te vragen of ze een geschikte kamer voor je hebben.
Deze accommodatie wordt beheerd via onze partner, Vrbo. Je ontvangt een e-mail van Vrbo met een link naar een Vrbo-account, waarmee je je boeking kunt aanpassen of annuleren.
Overige info
Je hebt een auto nodig om van en naar deze accommodatie te reizen.
Over deze buurt
dit vakantiehuis ligt in Schutz. Bezoek culturele hoogtepunten Eifel-Vulkanmuseum en Burg Arras. Daarnaast kun je ook enkele van de lokale activiteiten beleven bij Bitburger Brauerei en Weingut Markus Molitor. Wild- and Erlebnispark Daun en Waterpark CASCADE zijn ook een bezoek waard. Bekijk onze reisgids voor Schutz
Meer vakantiehuizen in Schutz
Schutz, RP
In de buurt
 Dauner Maargruppe12 min. rijden - 12.0 km
- Wild- and Erlebnispark Daun8 min. rijden - 8.0 km
- Gemuendener Maar12 min. rijden - 12.0 km
- Eifeler Glockengießerei12 min. rijden - 14.0 km
- Eifel-Vulkanmuseum14 min. rijden - 13.0 km
Lokaal vervoer
- Station Densborn - 22 min. rijden
- Frankfurt (HHN-Frankfurt - Hahn) - 63 min. rijden
Restaurants
- Gasthaus Weiler10 min. rijden
- Restaurant13 min. rijden
- Landhaus am Brubbel11 min. rijden
- Wirtshaus Zu den Maaren12 min. rijden
- Heines14 min. rijden
Veelgestelde vragen
Zijn huisdieren welkom bij Hideaway in the Volcanic Eifel?
Nee, assistentiedieren zijn niet welkom bij deze accommodatie.
Hoeveel kost het om hier te parkeren?
Er zijn parkeerplaatsen beschikbaar bij de accommodatie.
Hoe laat kan ik bij Hideaway in the Volcanic Eifel inchecken?
Inchecken is mogelijk vanaf 15.00 uur.
Tot hoe laat kan ik bij Hideaway in the Volcanic Eifel uitchecken?
Je dient om uiterlijk 10.00 uur uit te checken.
Waar staat Hideaway in the Volcanic Eifel?
Dit vakantiehuis in Schutz ligt op 15 km afstand van Wild- and Erlebnispark Daun, Gemuendener Maar en Dauner Maargruppe. Ook Eifel-Vulkanmuseum en Eifeler Glockengießerei liggen op 15 km afstand.