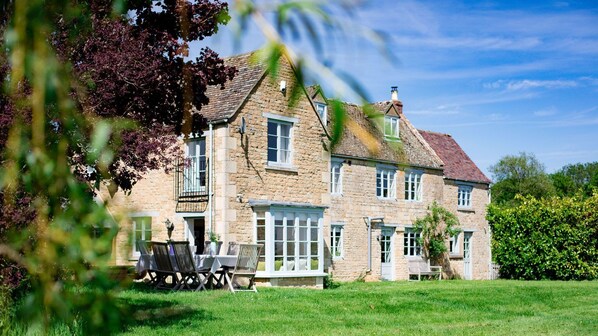
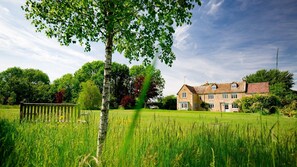
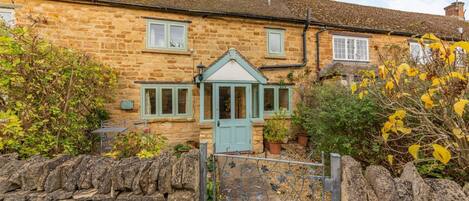
As you pull onto the driveway, you'll catch a glimpse of the lovely hide away holiday home that's to be your personal getaway. Walk around the front and you'll be staggered by the size and beauty of the house and garden. This unique, country family home, looks out over a beautiful, south-facing garden, and is certainly a bolthole where memories of great family holidays will be made.
Inside, Corn Close has been furnished in a relaxed, country-house style with an eclectic mix of new, antique and shabby-chic furniture and furnishings that create a welcoming and relaxed atmosphere ideally suited for a family with grandparents or two couples and their children. On the ground floor is a sunny kitchen-breakfast room, a utility room and cloakroom, and a spacious living-dining room, with a wood burner, which connects to a TV/playroom. On the first floor are three bedrooms, two doubles (one ensuite) and a single with a desk (handy for those on a workation) and a family bathroom. On the second floor is a long attic bedroom with four singles - a children-only room due to the low beams over the beds.
While the house is super family friendly, the south-facing garden makes it even more so, with its lawn for al fresco eating or playing croquet, cricket or football, the meadow for mini adventurers, the fire pit for toasting marshmallows, and garden benches to sit on and lose yourself in a great book or watch a starry night sky - there's no light pollution here!
*Dogs: 2 well-behaved dogs are welcome at the cottage at an additional cost each. Please let us know if you will be bringing a dog and we will then revise your booking confirmation. The pet fee is NOT included in your booking fee. A request for an additional fee per pet will be sent to you after you have placed your booking. Your pet fee must be paid for before your arrival date.
Ground Floor
Hallway:
The rear entrance opens into a handy hallway with coat hooks and a boot rack.
Kitchen/Breakfast Room:
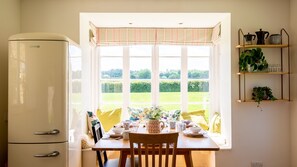
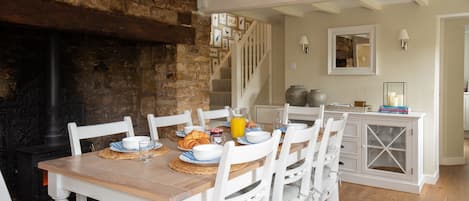
This pretty, light and bright room has views of the fabulous garden to three sides. The breakfast area has a large square table with a delightful window seat that everyone's sure to want to claim. The fully equipped kitchen has a central island, with an electric oven and storage for crockery and bakeware, an electric hob surrounded by plenty of preparation space, a dishwasher, an upright fridge-freezer, a Nespresso coffee machine and a butler's sink with a great view.
A side door leads out of the kitchen to the garden, making it super easy to carry food and drinks to the outside dining table.
Utility Room:
The multi-purpose utility room is kitted out with a washer/dryer, a microwave, ironing equipment, a clothes airer, and lots of coat hooks. A door opens to a very handy porch-cum-boot room - the perfect place to remove muddy gear and clean a dog before coming into the house.
Cloakroom:
WC with washbasin.
Living/Dining Room:
The dining area features a beautiful, circular, antique dining table (photographed with six chairs but can comfortably sit seven), which can be folded away when not in use. Beside the table is a dresser - stacked with books - and an armchair with a reading light.

At the far end of the room is a cosy living area, featuring the original stone fireplace with a woodburner, a charming window seat with a view out to the garden, and an alcove with lots of books and a reading lamp - the perfect spot to curl up beside the fireplace. The room is furnished with a three-seater sofa, two armchairs, occasional tables and a wood basket with enough wood and kindling for your first fire. A door (with key) opens out to the garden.
TV/Playroom:
At the opposite end of the house from the kitchen, through the living room, is the TV-playroom, complete with 55" smart TV, family games, and a full-size, electric piano. (Please note, this is not a toy and may only be used by proficient pianists.) The room is furnished with a super comfy, three-to-four-seater sofa and a large beanbag (shown in the 3D tour). A door (with key) opens out to the garden.
First Floor
Carpeted stairs with a banister lead up to the three main bedrooms and two bathrooms:
Bedroom One:
This light and sunny, dual-aspect master bedroom features an original Victorian fireplace (not in use) with colourful tiles, and a Juliette balcony overlooking the garden. It is furnished with a zip-and-link king-size double (can be twin on request) with bedside tables and reading lights, a dressing table, rocking chair and a fitted double wardrobe.
En-suite Bathroom:
The bright and sunny en-suite bathroom has a full-size bath, with a hand-held shower head, a WC, and a washbasin with a mirror and shaver point.
Bedroom Two/Study:
With two large windows facing the garden, this is perhaps the sunniest room in the house. It can be used as a study or a bedroom as it is furnished with a single bed, a small bookcase and bedside lamp, a wardrobe/hanging rail, and a desk that has a fabulous view over the garden.
Bedroom Three:
This simply furnished, elegant bedroom is furnished with a standard double bed on a white Victorian-style bedframe, with bedside tables and reading lamps and a wardrobe with hanging and shelf space. One large window overlooks the garden, while two tiny windows overlook the end and rear of the house.
Family Shower Room:
A practical family bathroom featuring a walk-in shower, with a single shower head, a WC, a washbasin with a long mirror above and a shaver point, and a heated towel rail.
A first-floor inner landing, with a sunny window seat overlooking the garden, leads to a narrow staircase with a banister that heads up to the second-floor attic bedroom.
Second Floor
A carpeted staircase with a banister leads up to the attic bedroom. Please note these stairs are steep and narrow.
Bedroom Four:
This bedroom has four single beds and is only suitable for children. There is a small armchair, a chest of drawers, bookcases full of children’s books, a small doll’s house and a string of fairy lights.
The beds are tucked under the beams, which run the length of the room. The beams are low, so even young guests must be careful getting up from the beds.
Outside

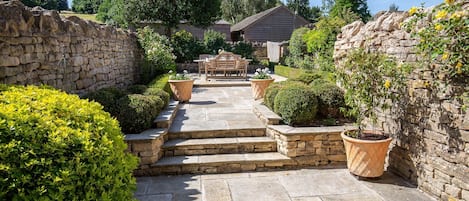
Corn Close has an enchanting garden that's breath-taking all year round. Within its two acres are several areas to explore that will delight all ages. There's a play area with a children's swing/gym set and football goals. Next to that is a stone circle and firepit where guests can cook out, toast marshmallows and enjoy the warmth of the fire under starlit skies. A gate opens to a Public Footpath that leads to Paxford, Chipping Campden and Ebrington. Directly in front of the house is a large level lawn - ideal for croquet, badminton or football. A dining table and six chairs are set up to one side of the house under a glorious acer tree - close enough to the kitchen door to make it easy to carry out food and drinks. Three wooden benches are positioned around the garden to enjoy the morning and evening sunshine.
To one end of the house is a wooden porch with a bench, coat hooks and a boot store, with a Weber charcoal BBQ, garden hose and a storage chest beside it. To the rear of the house are utility items, including the wood store and bins. A path and gates (with latches) lead to the parking area where there is space for three cars. The garden is secure for dogs and children when the driveway gate, side gate and two garden gates are closed.